About the Studio
A Design Practice Built on Listening and Drawing Well.
Mankia Studio is an architecture and interior design studio based in New Delhi. We plan and design homes and commercial spaces for clients who care about how a space works as much as how it looks.
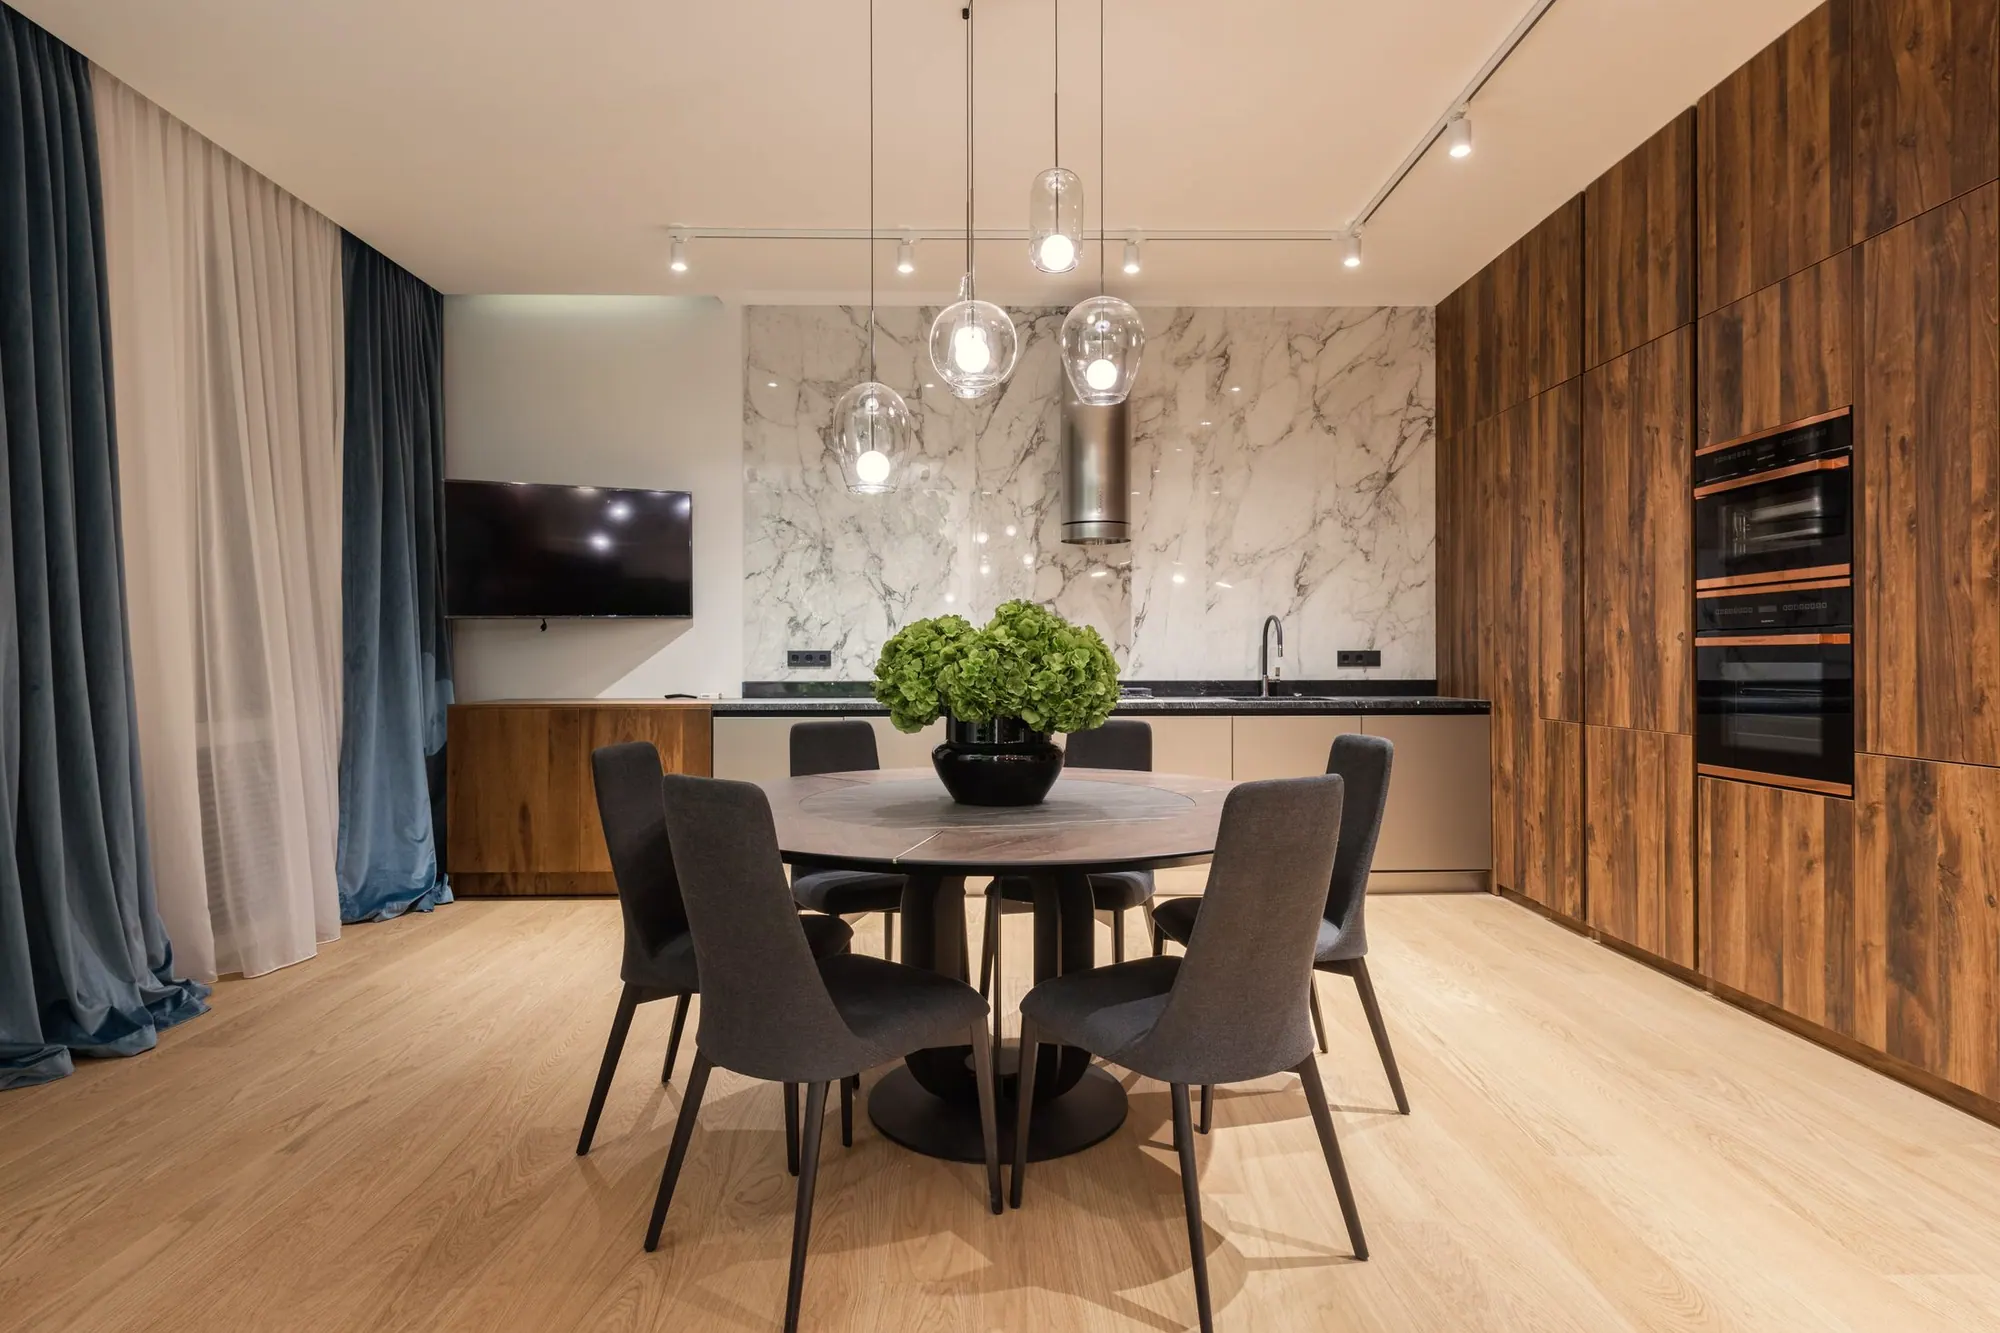
The studio at a glance
Mankia Studio works across architectural design, interior design, space planning, 3D visualization, technical documentation and cost estimation. Clients can engage us for a complete design, or for a focused part of one, such as a layout study, a set of drawings or a Bill of Quantities.
- Studio
- Mankia Studio
- Founder
- Kanika Jain, Architectural Designer
- Based in
- New Delhi, India
- Enquiries from
- Delhi NCR, including Noida, Uttar Pradesh and across India
- Disciplines
- Architecture, interiors, space planning, 3D visualization, documentation, estimation
Studio Philosophy
Thoughtfully Designed Spaces. Beautifully Lived Experiences.
We believe a well-designed space should feel obvious once it is finished, as if it could not have been any other way. Reaching that point takes careful thought about routine, light, proportion and material, and the patience to keep testing an idea until it works.
Our Process
From First Conversation to Finished Space.
- 01
Initial Conversation
Tell us about your space and what you hope to achieve. We will talk through whether and how we can help.
- 02
Understanding Requirements
We turn your lifestyle, goals and budget into a clear written brief that we both agree on.
- 03
Site & Space Assessment
We study the site or room: its light, structure, services and constraints.
- 04
Concept & Planning
We explore layouts and design directions, and agree on the one worth developing.
- 05
Design Development
Drawings and 3D models bring the design into focus, with your feedback at each step.
- 06
Materials, Detailing & Coordination
We specify finishes, prepare estimates and documentation, and coordinate with the professionals on your project.
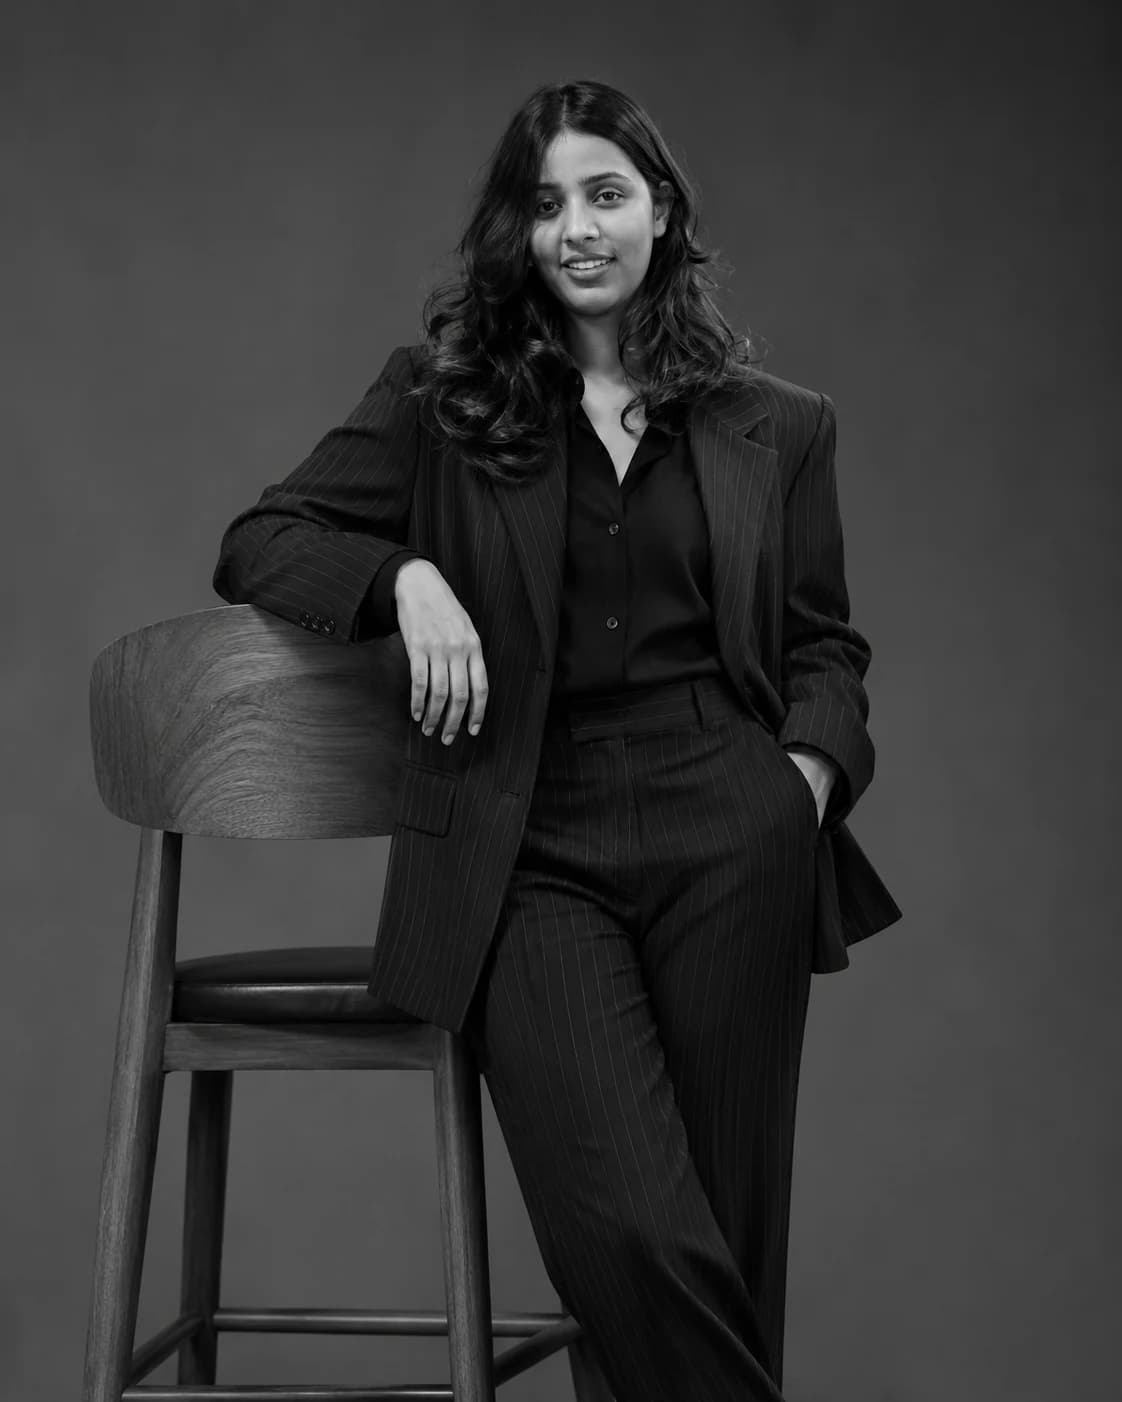
Kanika JainFounder & Architectural Designer
Studio Leadership
Meet The Vision Behind Mankia Studio.
Kanika Jain is the founder and architectural designer behind Mankia Studio. She studied architecture at DevBhoomi School of Architecture & Design, Uttarakhand Technical University, and has since worked in practices across architecture and interiors.
Her working experience runs from early concept sketches through to the detail of a finished interior: generating concept designs with clients, drafting and documenting in AutoCAD and SketchUp, planning electrical, HVAC and plumbing fixtures within interior layouts, and preparing cost estimates and project budgets.
That mix shapes how the studio works. Creative direction and technical understanding are treated as the same job, and every design is expected to hold up on the drawing board as well as in the first conversation.
Education
Bachelor’s Degree in ArchitectureDevBhoomi School of Architecture & Design
Uttarakhand Technical University
Courses & Certifications
- Certification in Estimation and BoQ
- Certification in Interior Designing
- Certification in Tehri Gateway Design
- Certification in National-Level Essay Competition
Areas of Expertise
Kanika Jain on LinkedIn (opens in a new tab)Professional Experience
Where the Thinking Was Formed.
Consultant Architect
IIDC Architects
- Coordinated with engineers, surveyors and contractors to see projects through to completion.
- Generated concept designs, gathered client feedback and directed the design process.
- Prepared cost estimates and project budgets for proposed projects.
- Developed detailed interior plans covering electrical systems, HVAC, plumbing fixtures, walls, ceilings, flooring materials and lighting fixtures.
Interior Architect
Shilpkriti Architects
- Drafted detailed drawings of structures, specifying dimensions and materials.
- Prepared cost estimates and project budgets for proposed projects.
Intern & Junior Architect
Rhythm Architectural Studio
- Assisted with architectural drawings, 3D models and presentation boards for residential and commercial projects.
- Conducted site analysis and supported design development under senior architect supervision.
- Collaborated on detailed construction documents using AutoCAD and SketchUp.
Design Principles
What Guides Our Decisions.
- 01
Function before finish
A room that works well can take almost any finish. A room that does not work will not be rescued by one.
- 02
Drawn, not assumed
If a decision matters on site, it belongs on a drawing. Clear documentation prevents most of the expensive surprises.
- 03
Materials that can age
We favour materials chosen for how they will wear, clean and weather in daily use, not only how they look on day one.
- 04
Budget as a design input
Cost is discussed from the first meeting. Knowing the limits early lets the design spend where it counts.
Have a Space in Mind? Let’s Shape It Thoughtfully.
Tell us what you are working with. The first conversation is simply about understanding your space and whether we are the right fit.