Planning
Residential Space Planning
Clear, workable layouts that resolve circulation, furniture and storage, whether the space is large, compact or awkwardly shaped.
Better planning can make a space work harder without adding a single square foot.
Service
Complete interiors planned from the inside out, covering layout, ceilings, flooring, lighting and the services behind them.
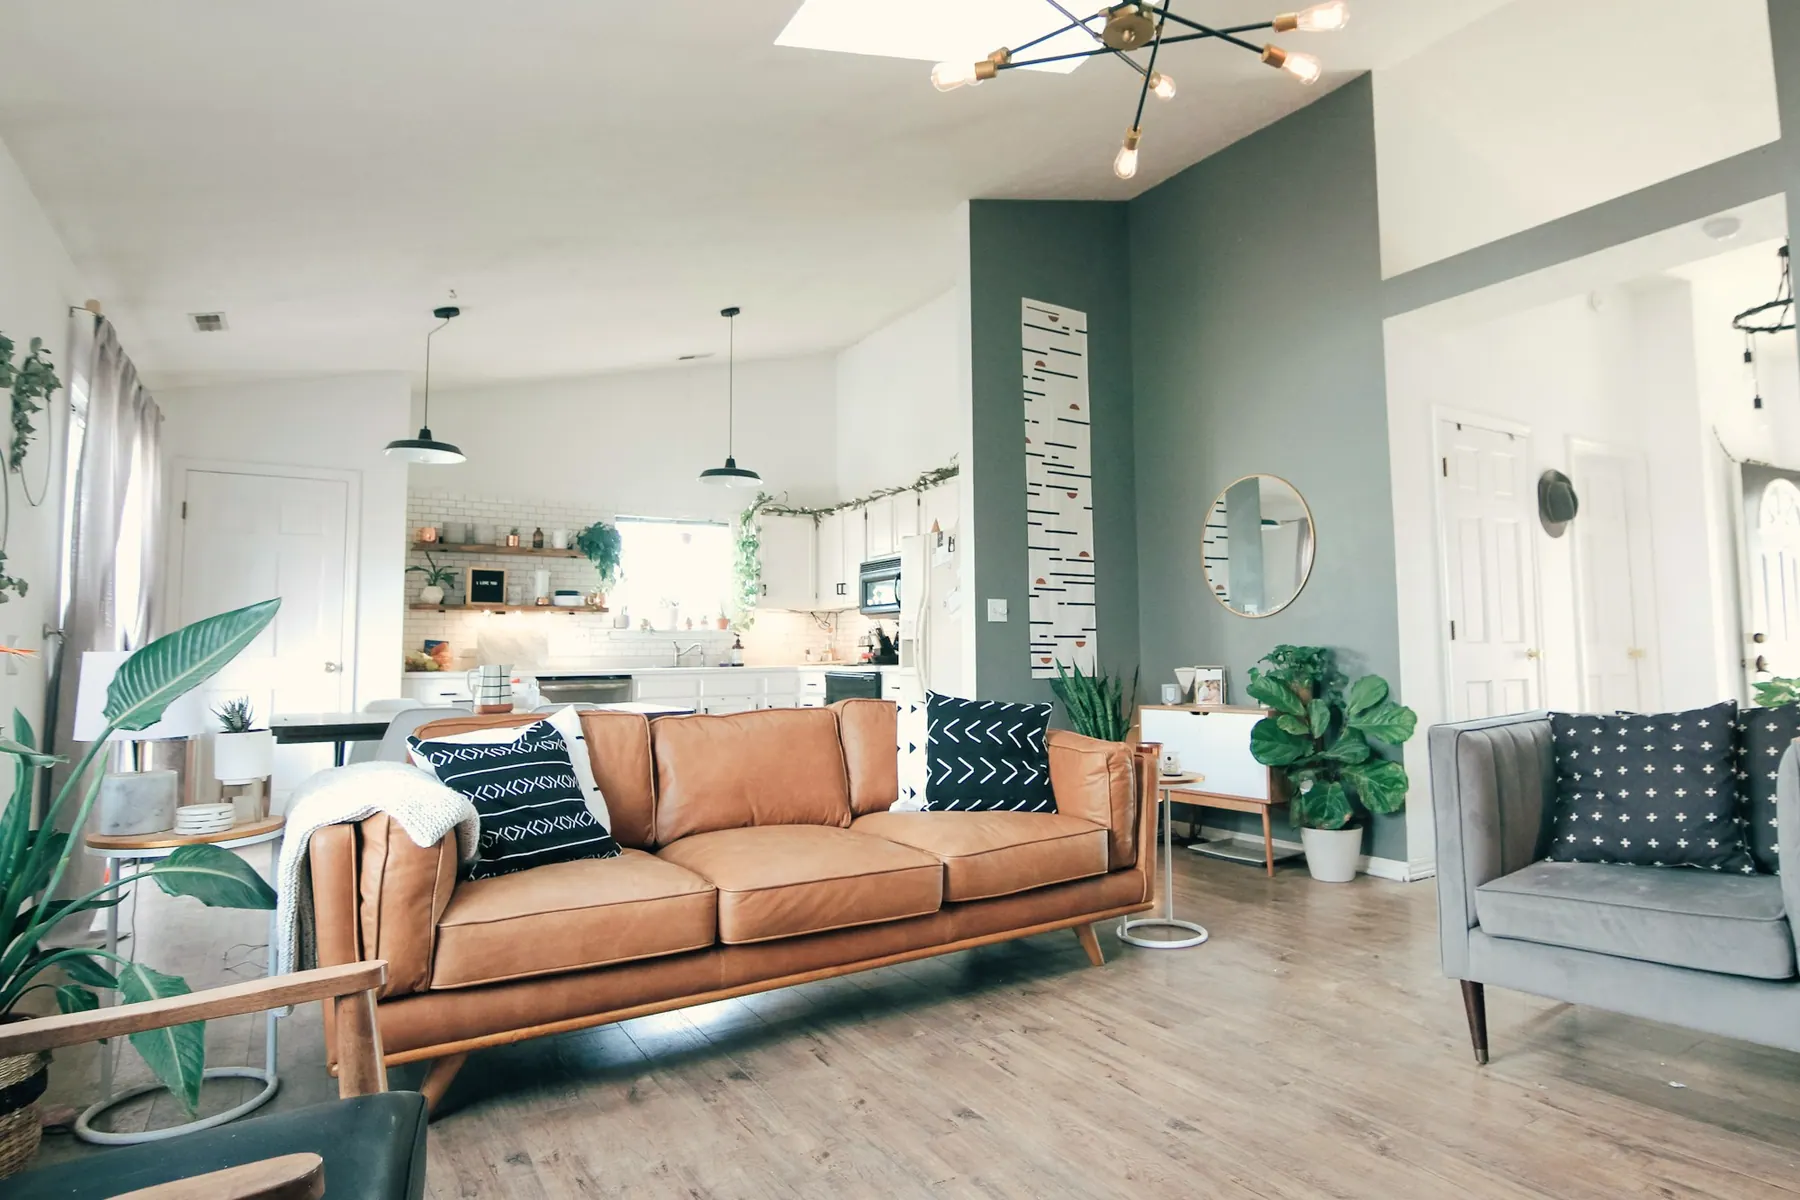
An interior is more than its visible finishes. Sockets need to sit where furniture allows, ceilings need to accommodate lights and air-conditioning, and plumbing decides much of what a kitchen or bathroom can be. We plan these things together, so the design you approve is also one that works.
We develop detailed plans for your interior spaces covering walls, ceilings, flooring, lighting fixtures, electrical layouts, HVAC and plumbing fixtures, then bring it together visually so you can see the result before committing to it.
This service covers design and documentation. Site execution and procurement are outside its scope.
Planning
Clear, workable layouts that resolve circulation, furniture and storage, whether the space is large, compact or awkwardly shaped.
Better planning can make a space work harder without adding a single square foot.
Materials
Help choosing flooring, wall, ceiling and fixture finishes that suit your budget, your climate and the upkeep you will really do.
A focused shortlist replaces endless showroom comparison.
Presentation
Rendered views and presentation boards that help you explain a design to family, partners or investors, and win agreement on it.
Everyone reacts to the same picture, and sign-off conversations become simpler.
Tell us about your space and what you need, and we will outline how we can help.