Documentation
Technical Drawings & Documentation
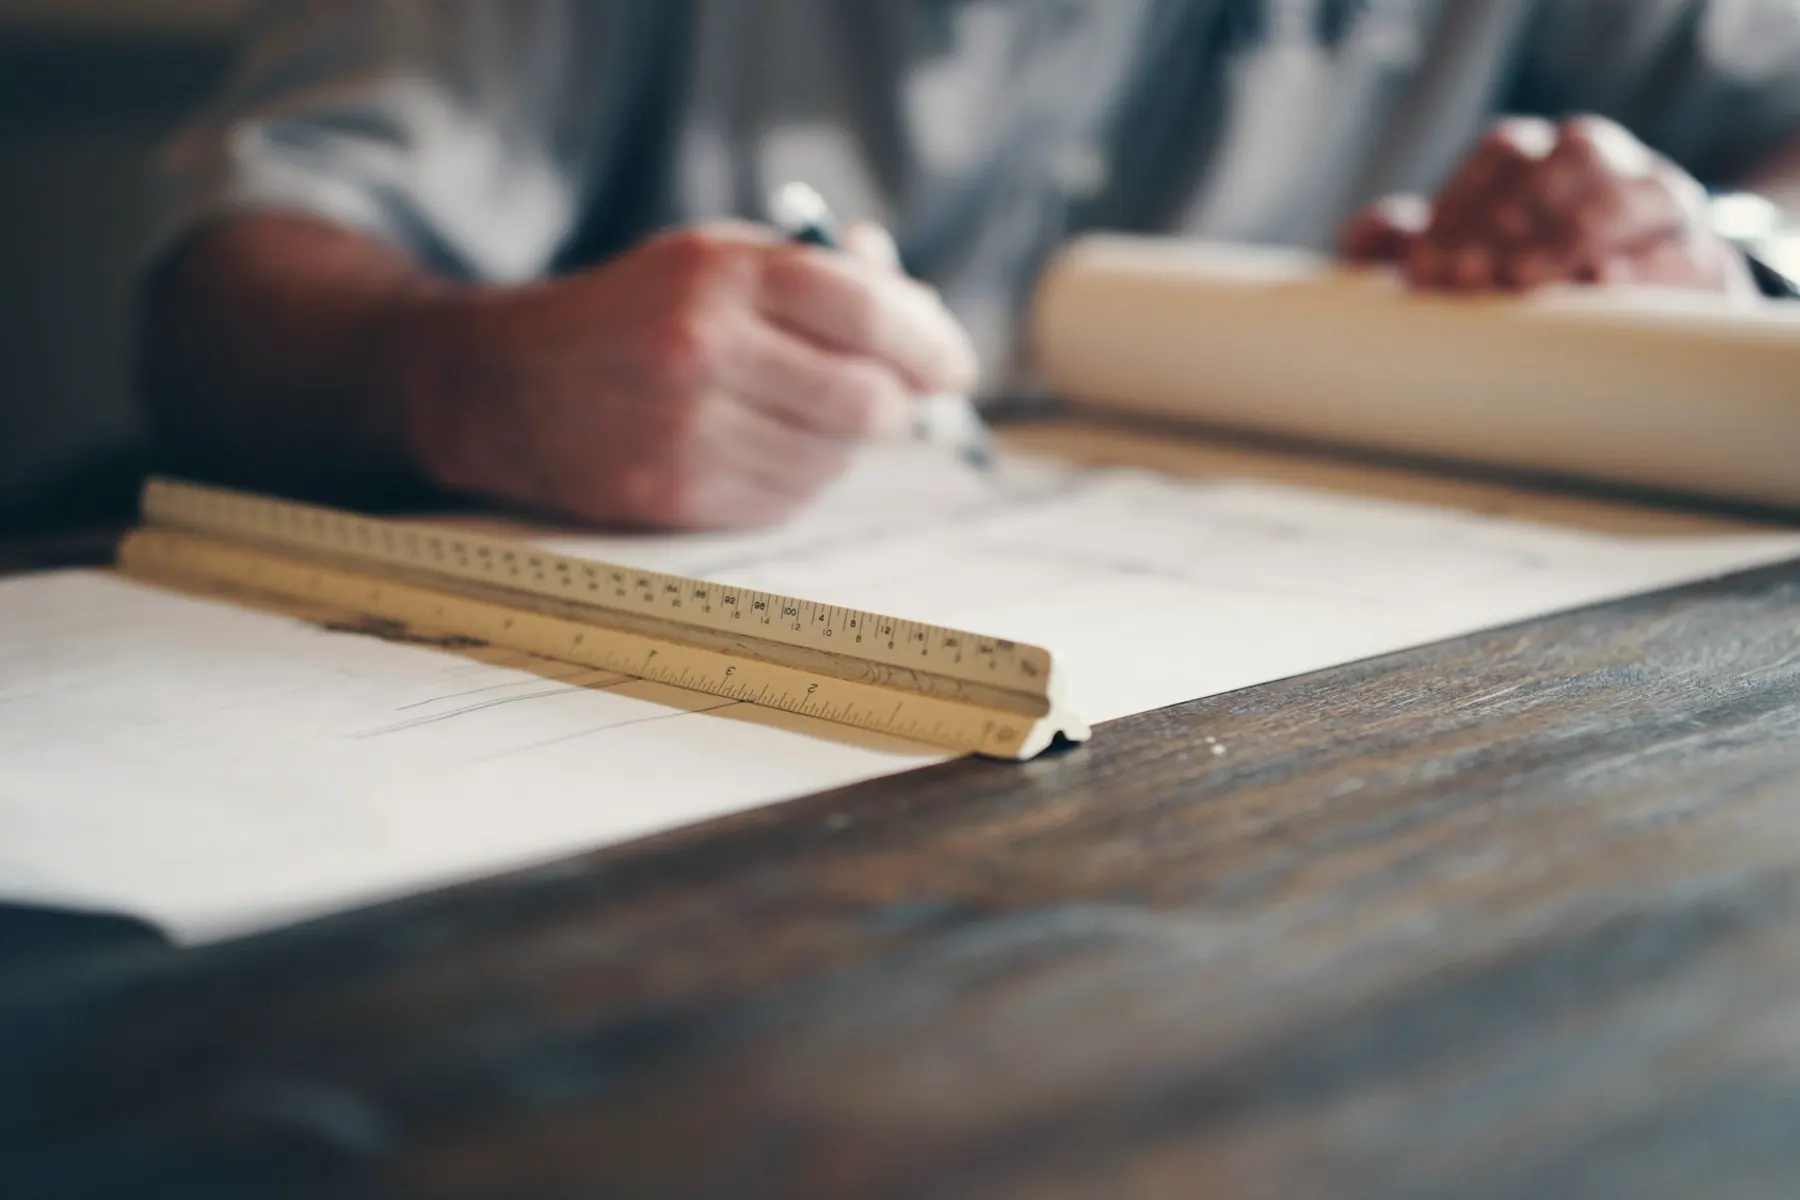
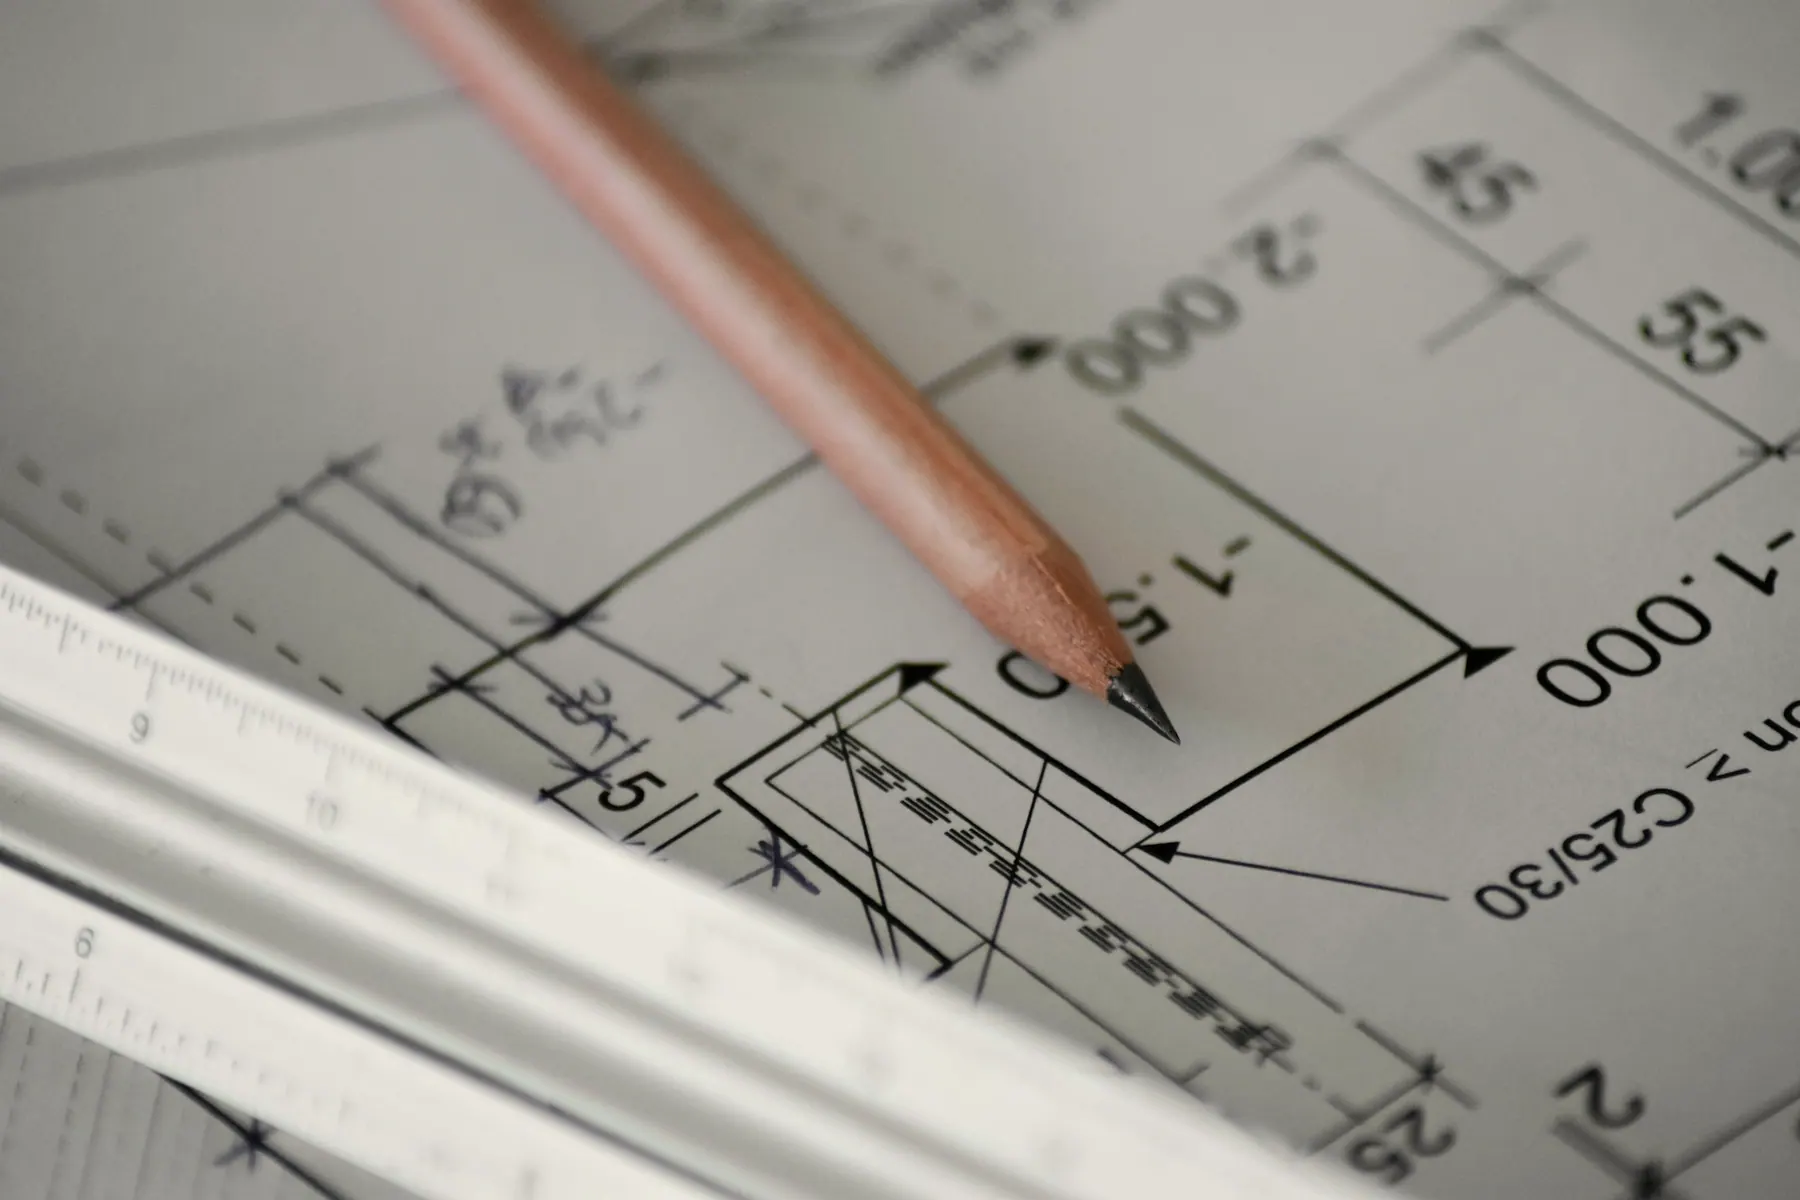
Accurate, dimensioned AutoCAD drawings that communicate design intent clearly to the people who will build it.
Contractors work from specified dimensions and materials, not assumptions.
Service
Buildings shaped around their site, their climate and the people who will use them, from first concept to coordinated drawings.
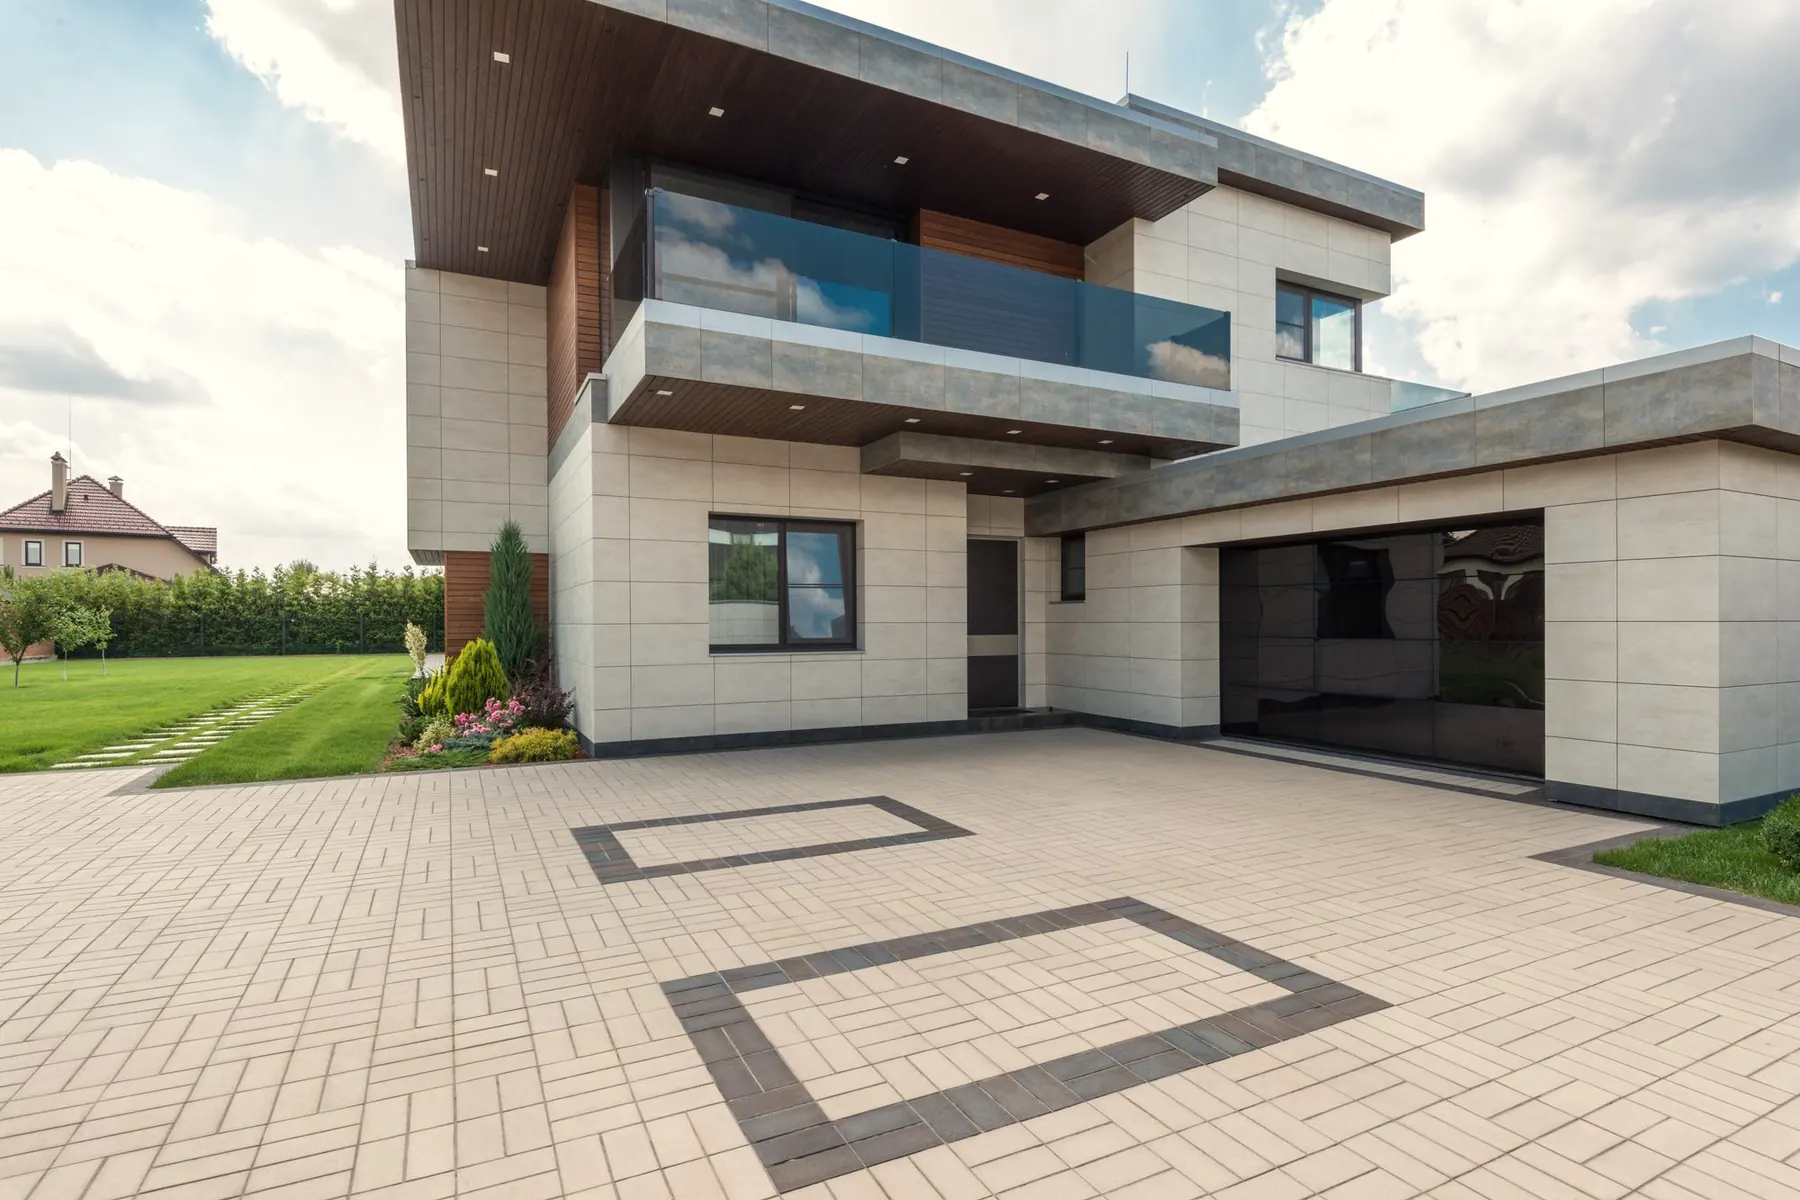
Good architecture begins before the first line is drawn, with a clear reading of the plot: its orientation, its access, what surrounds it and what the brief really demands. We use that reading to develop building forms that make sense for the site and for the way you intend to live or work.
From there we develop the concept into plans, elevations and sections, testing it in 3D as we go so that massing, light and proportion can be discussed before they are fixed. Throughout, we coordinate with engineers and surveyors so that the design remains buildable.
Structural and services engineering are carried out by the relevant qualified consultants, whom we coordinate with. Construction execution is outside the scope of this service.
Documentation
Accurate, dimensioned AutoCAD drawings that communicate design intent clearly to the people who will build it.
Contractors work from specified dimensions and materials, not assumptions.
Visualization
SketchUp models and 3D views that let you understand a design spatially, and change your mind while that is still inexpensive.
Spatial decisions become much easier when you can look at them.
Cost Planning
Realistic cost estimates and itemised bills of quantities, so that design decisions and budget stay in the same conversation.
See the likely scale of cost before committing to a direction.
Tell us about your space and what you need, and we will outline how we can help.