Start Your Project
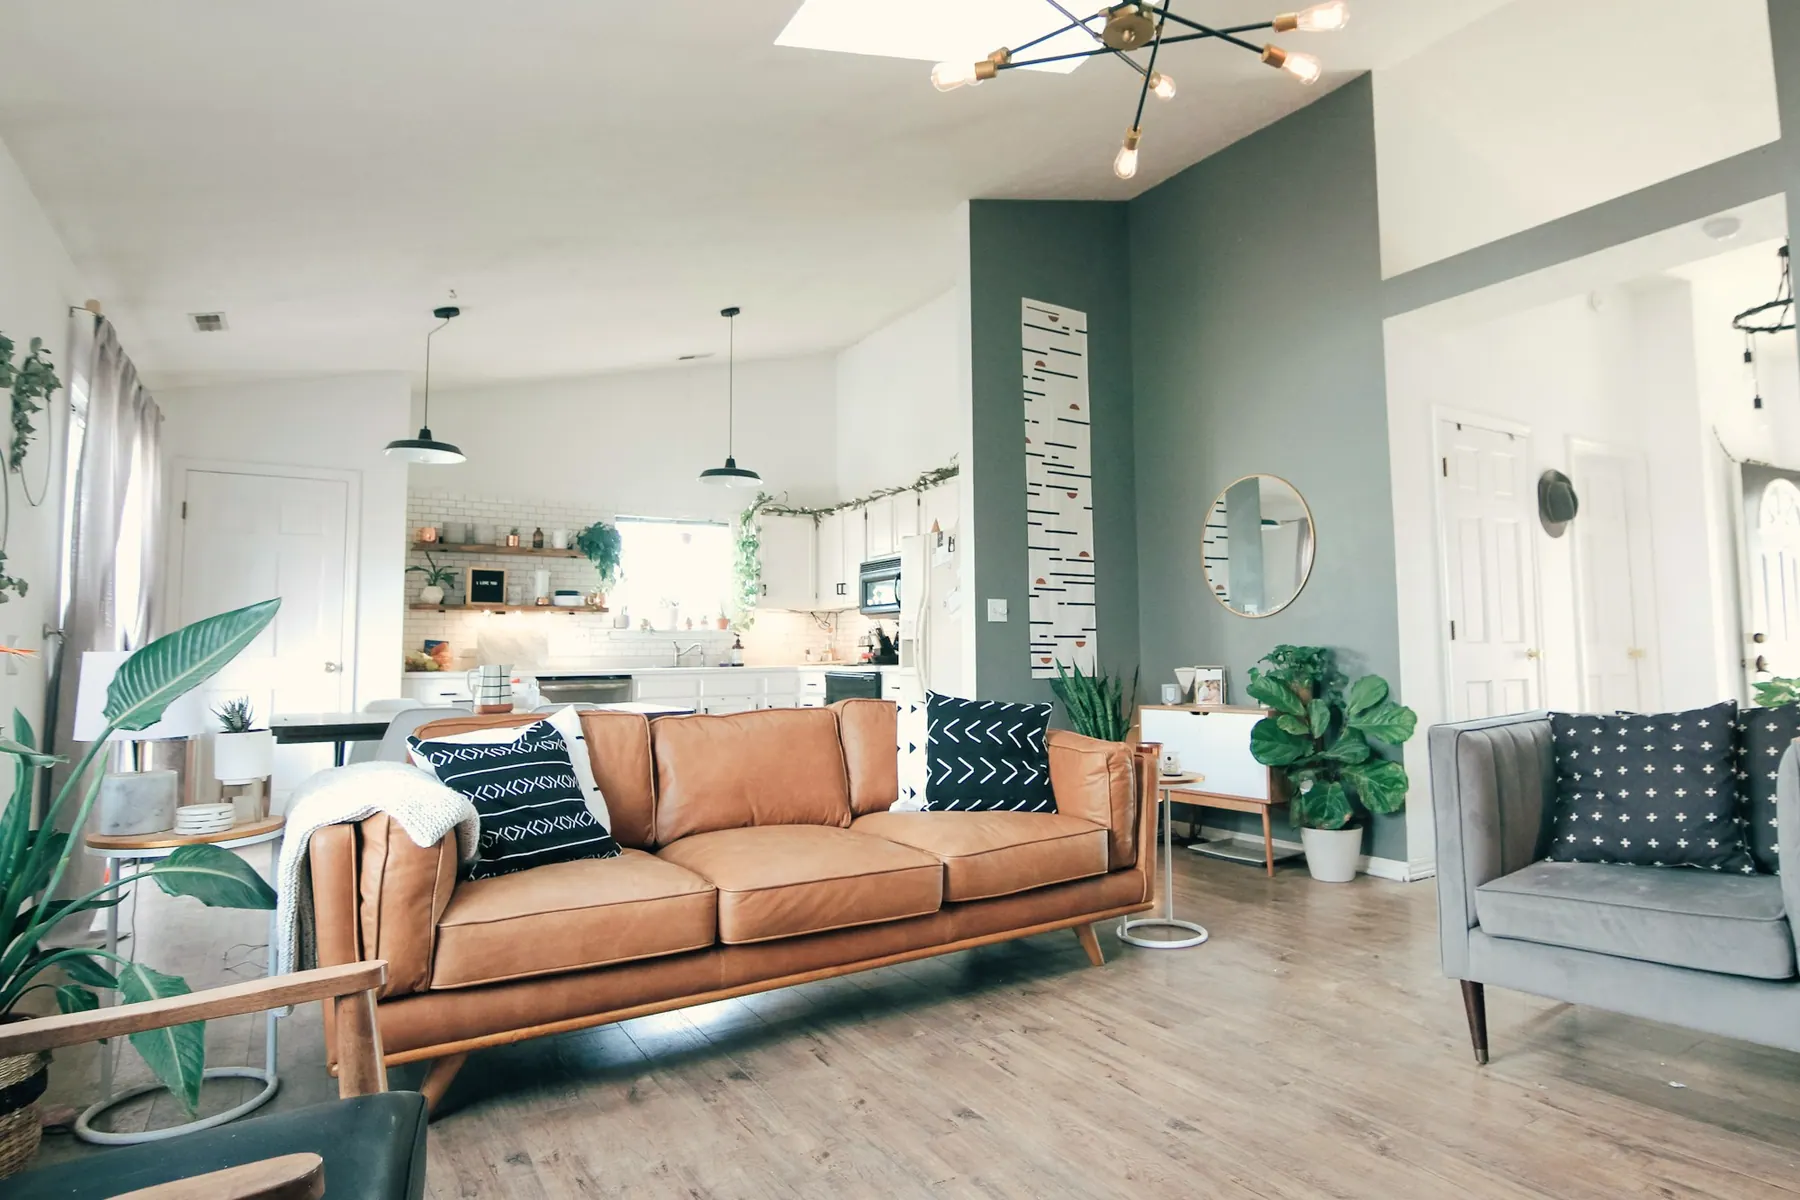
Bright living room with a tan leather sofa, patterned cushions and an open kitchen beyond
02

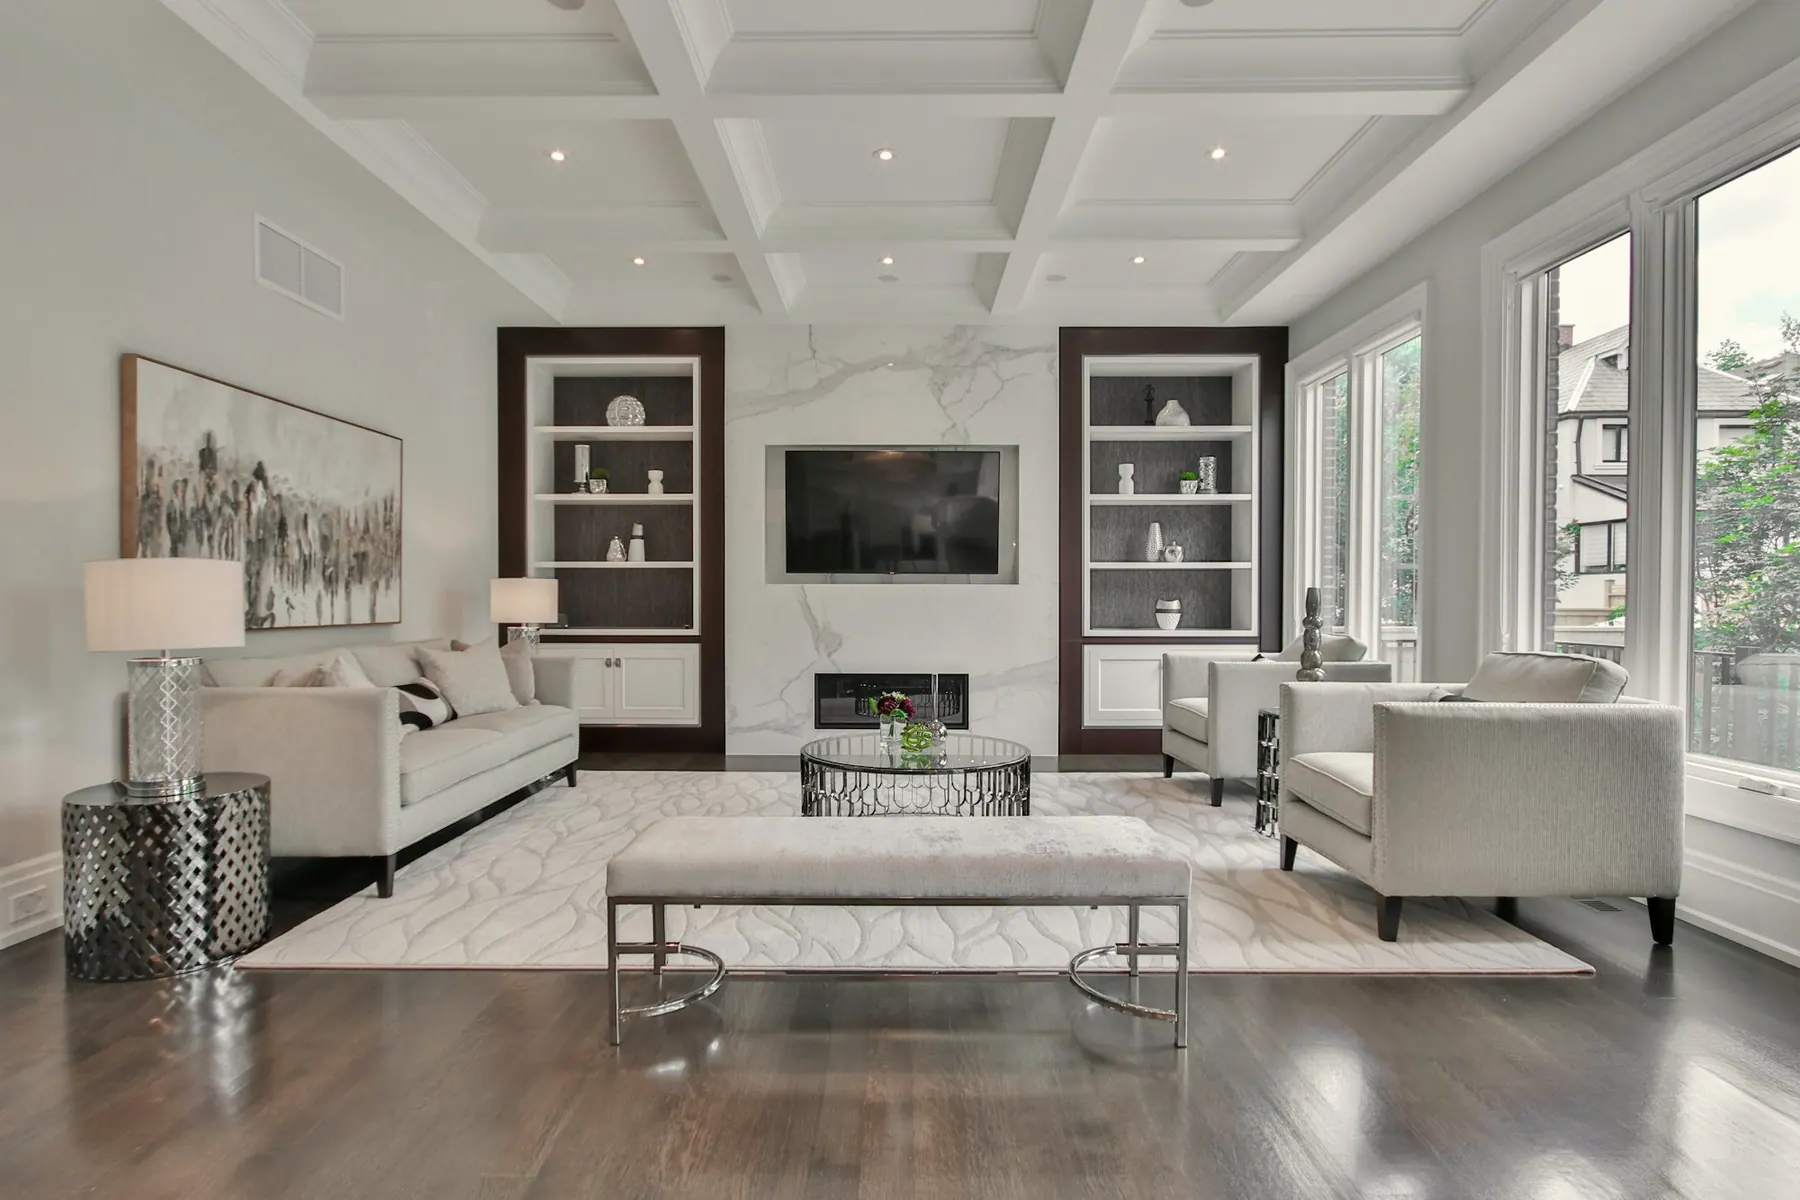
Interior Design

Complete interiors planned from the inside out, covering layout, ceilings, flooring, lighting and the services behind them.

  • Interior concept and design direction
  • Furniture and space layouts
  • Ceiling, flooring and wall plans
  • Lighting and electrical layouts
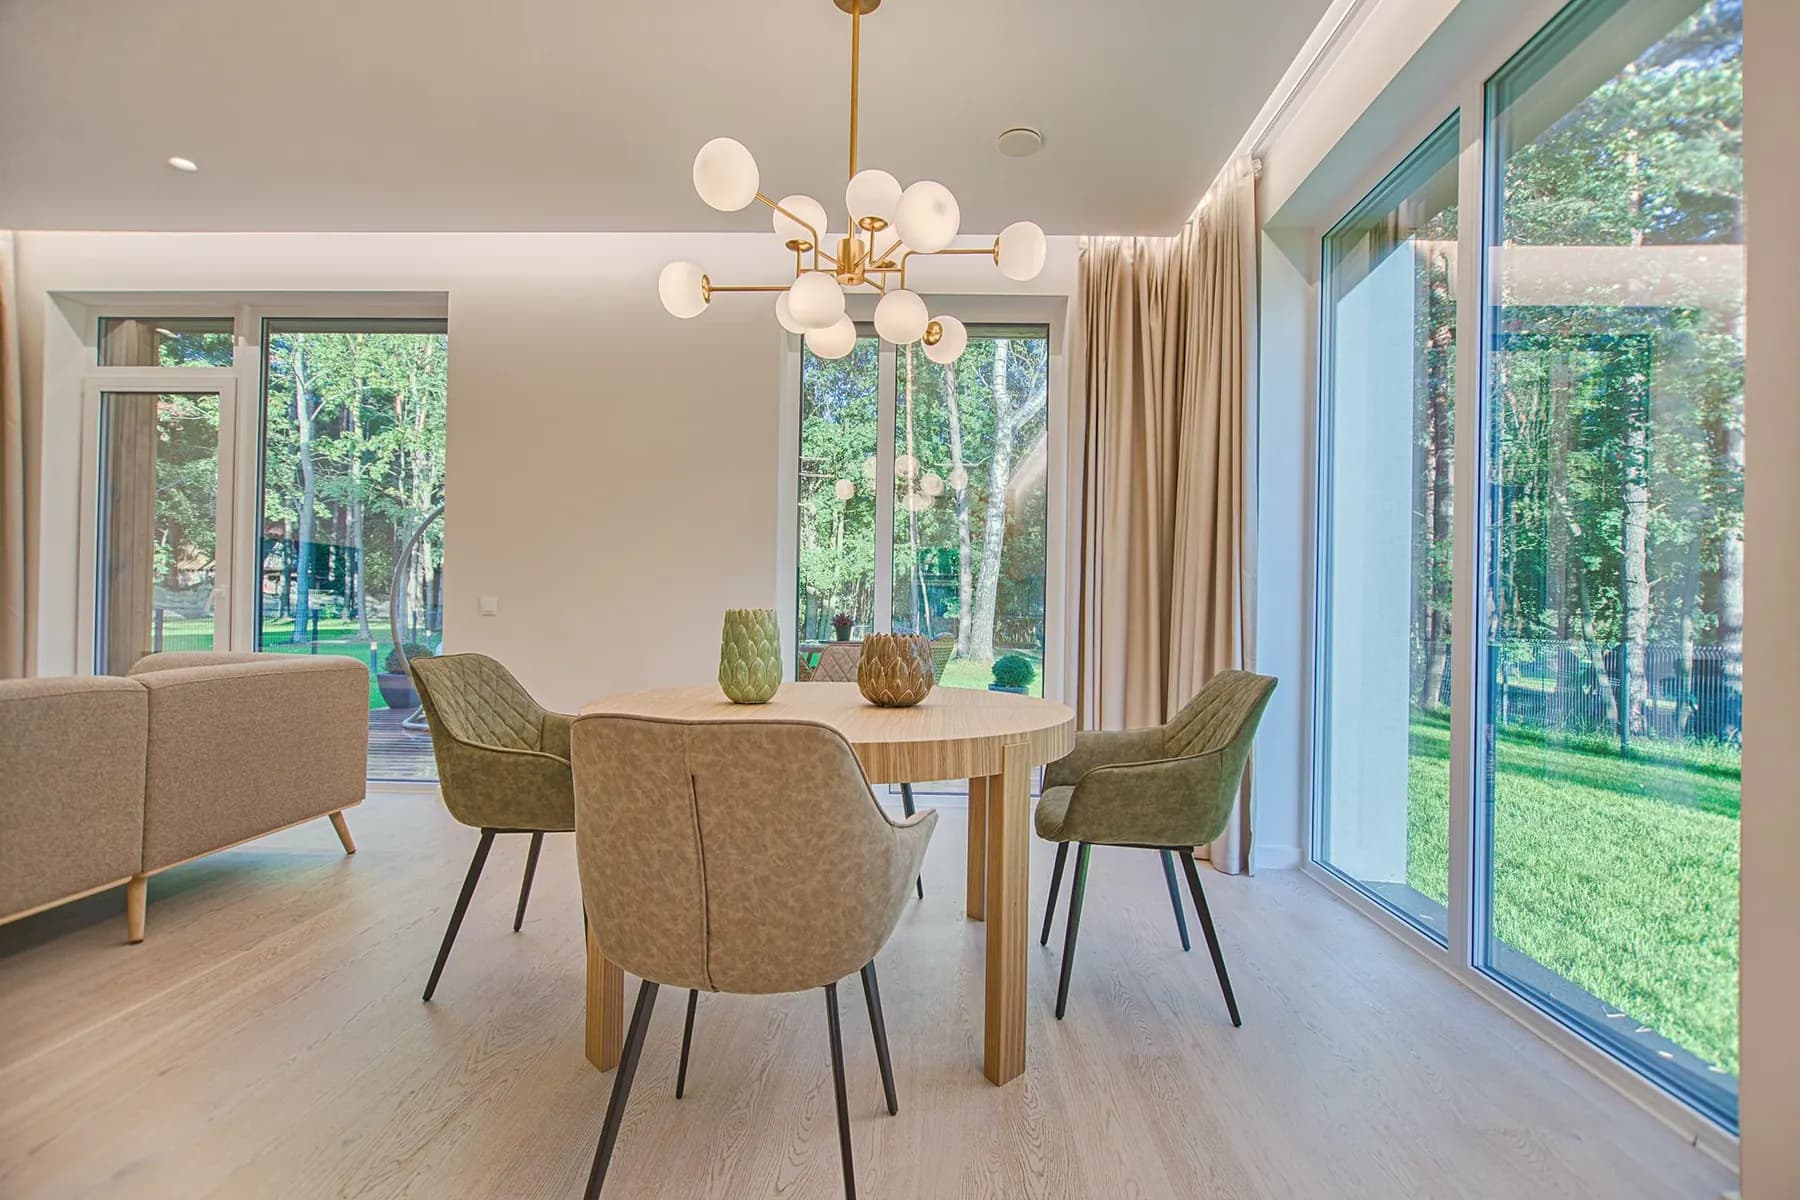
Open living and dining space with glazed doors looking onto a garden
05

Space Planning

Clear, workable layouts that resolve circulation, furniture and storage, whether the space is large, compact or awkwardly shaped.

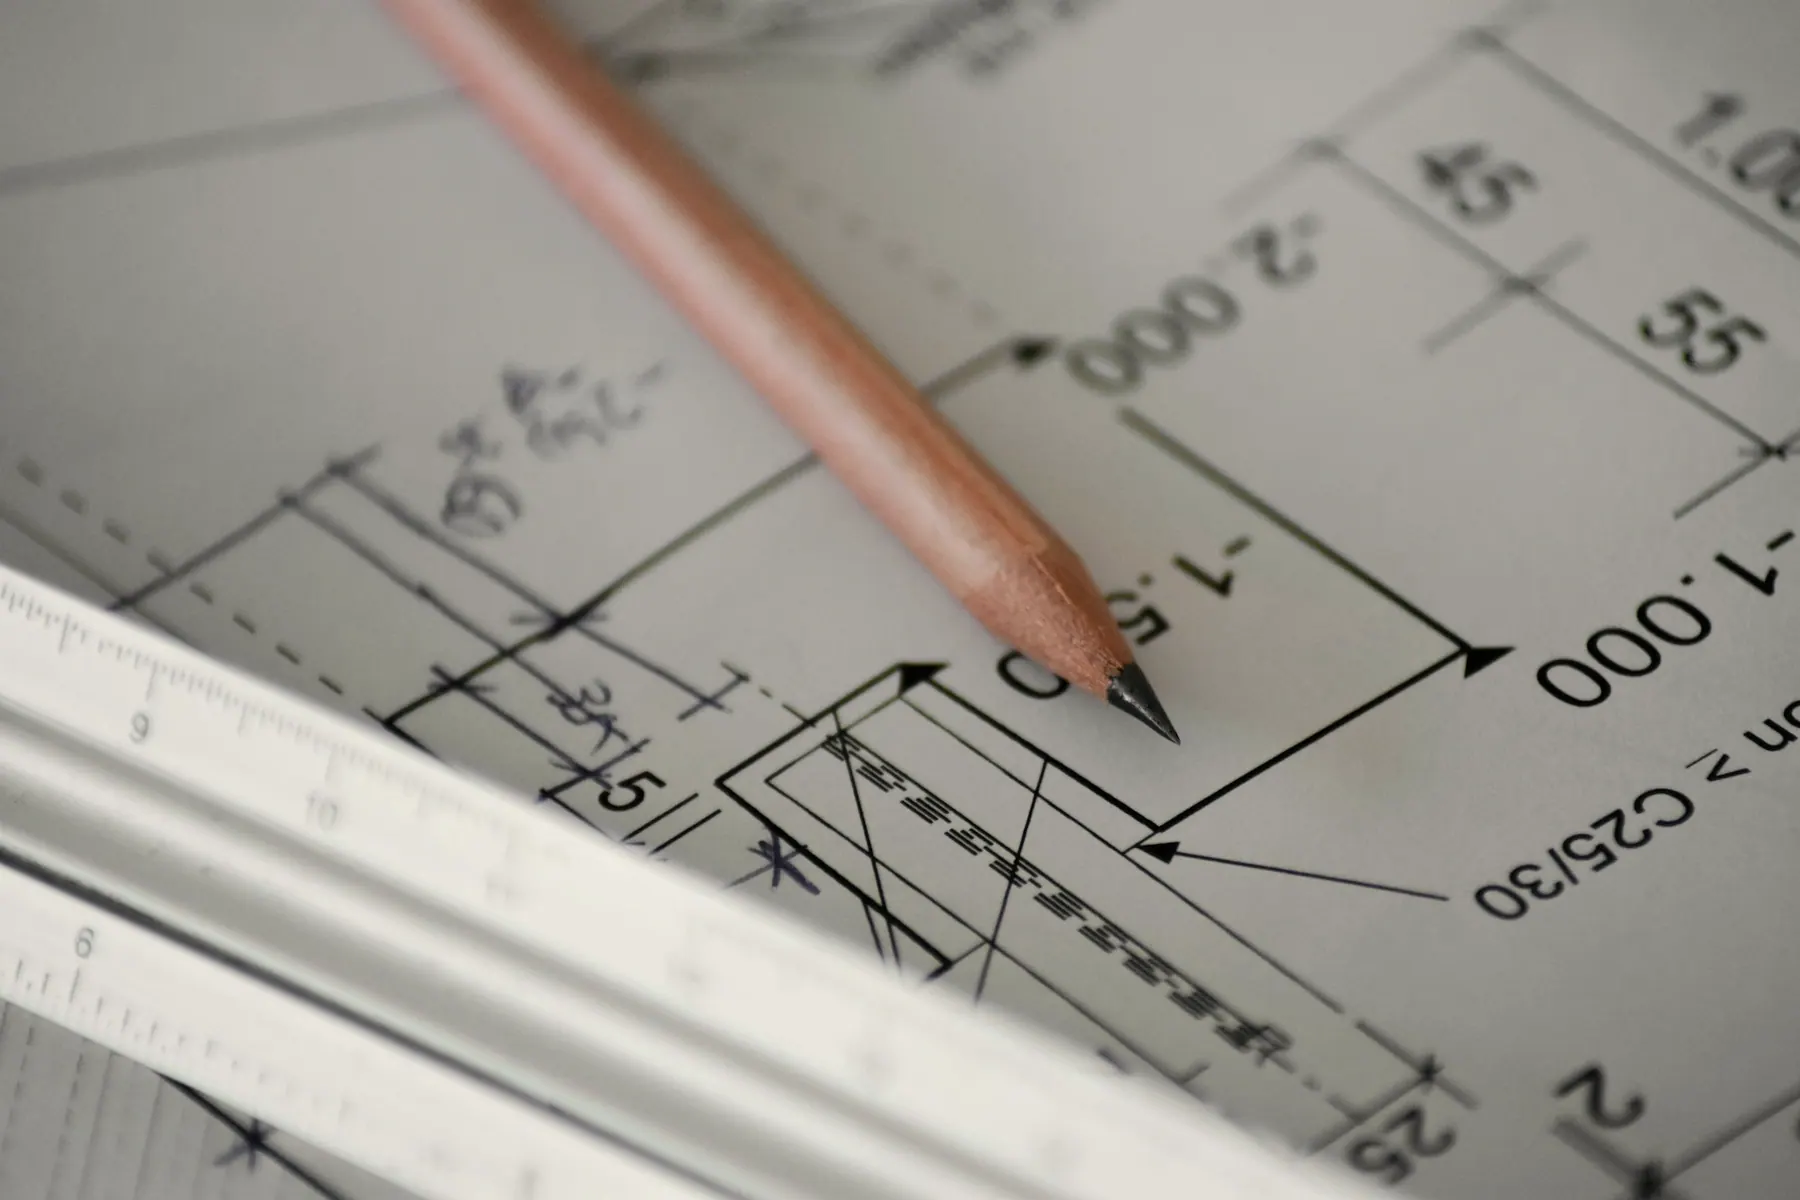
  • Measured review of the existing layout or plan
  • Zoning and circulation studies
  • Multiple layout options to scale
  • Furniture and storage planning

Not Sure Which Service You Need?

Tell us about your space and what you hope to achieve. We will suggest a sensible place to start.

+91 97586 35822jkanika1104@gmail.com