Presentation
Rendering & Presentation
Rendered views and presentation boards that help you explain a design to family, partners or investors, and win agreement on it.
Everyone reacts to the same picture, and sign-off conversations become simpler.
Service
SketchUp models and 3D views that let you understand a design spatially, and change your mind while that is still inexpensive.
Plans are precise, but not everyone reads them easily. A 3D model makes a design understandable: you can see how tall a ceiling feels, how a kitchen meets the living room, and whether that material choice is as good as it sounded.
We build models in SketchUp from the working design, so they stay accurate to the drawings. They are a working tool as much as a presentation one, helping us test alternatives with you and catch problems before they reach site.
Presentation
Rendered views and presentation boards that help you explain a design to family, partners or investors, and win agreement on it.
Everyone reacts to the same picture, and sign-off conversations become simpler.
Interiors
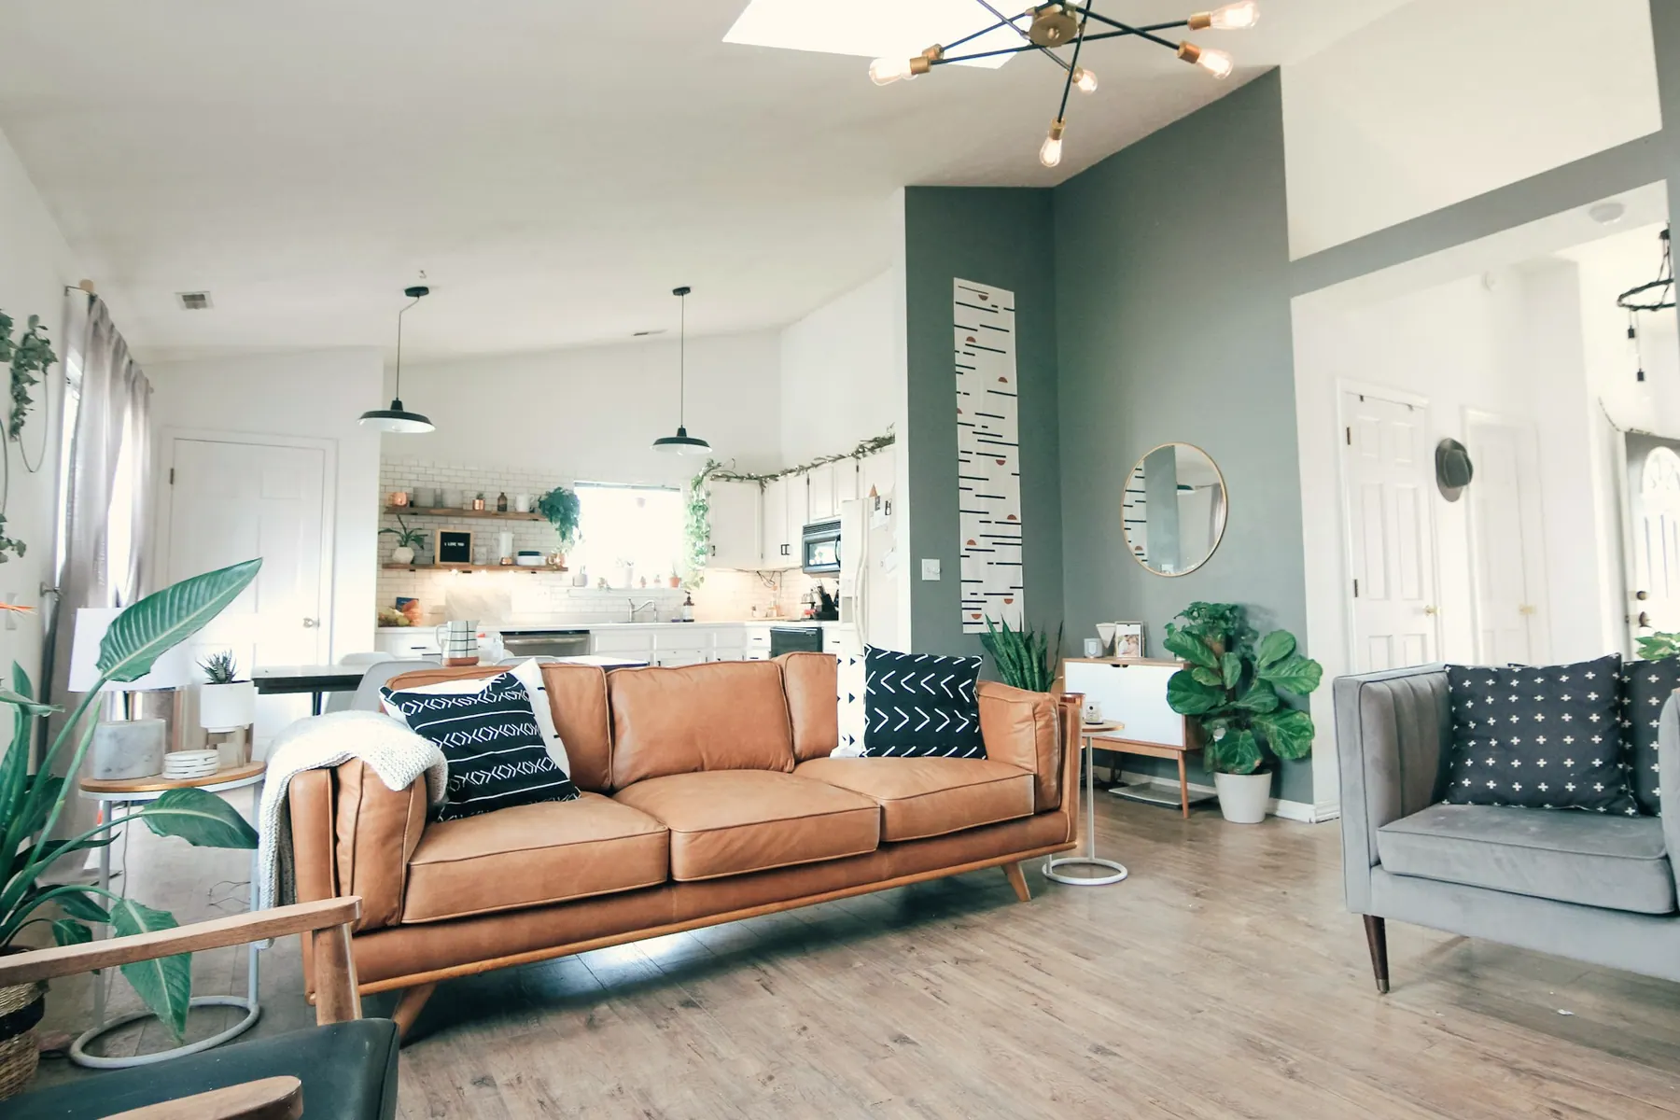
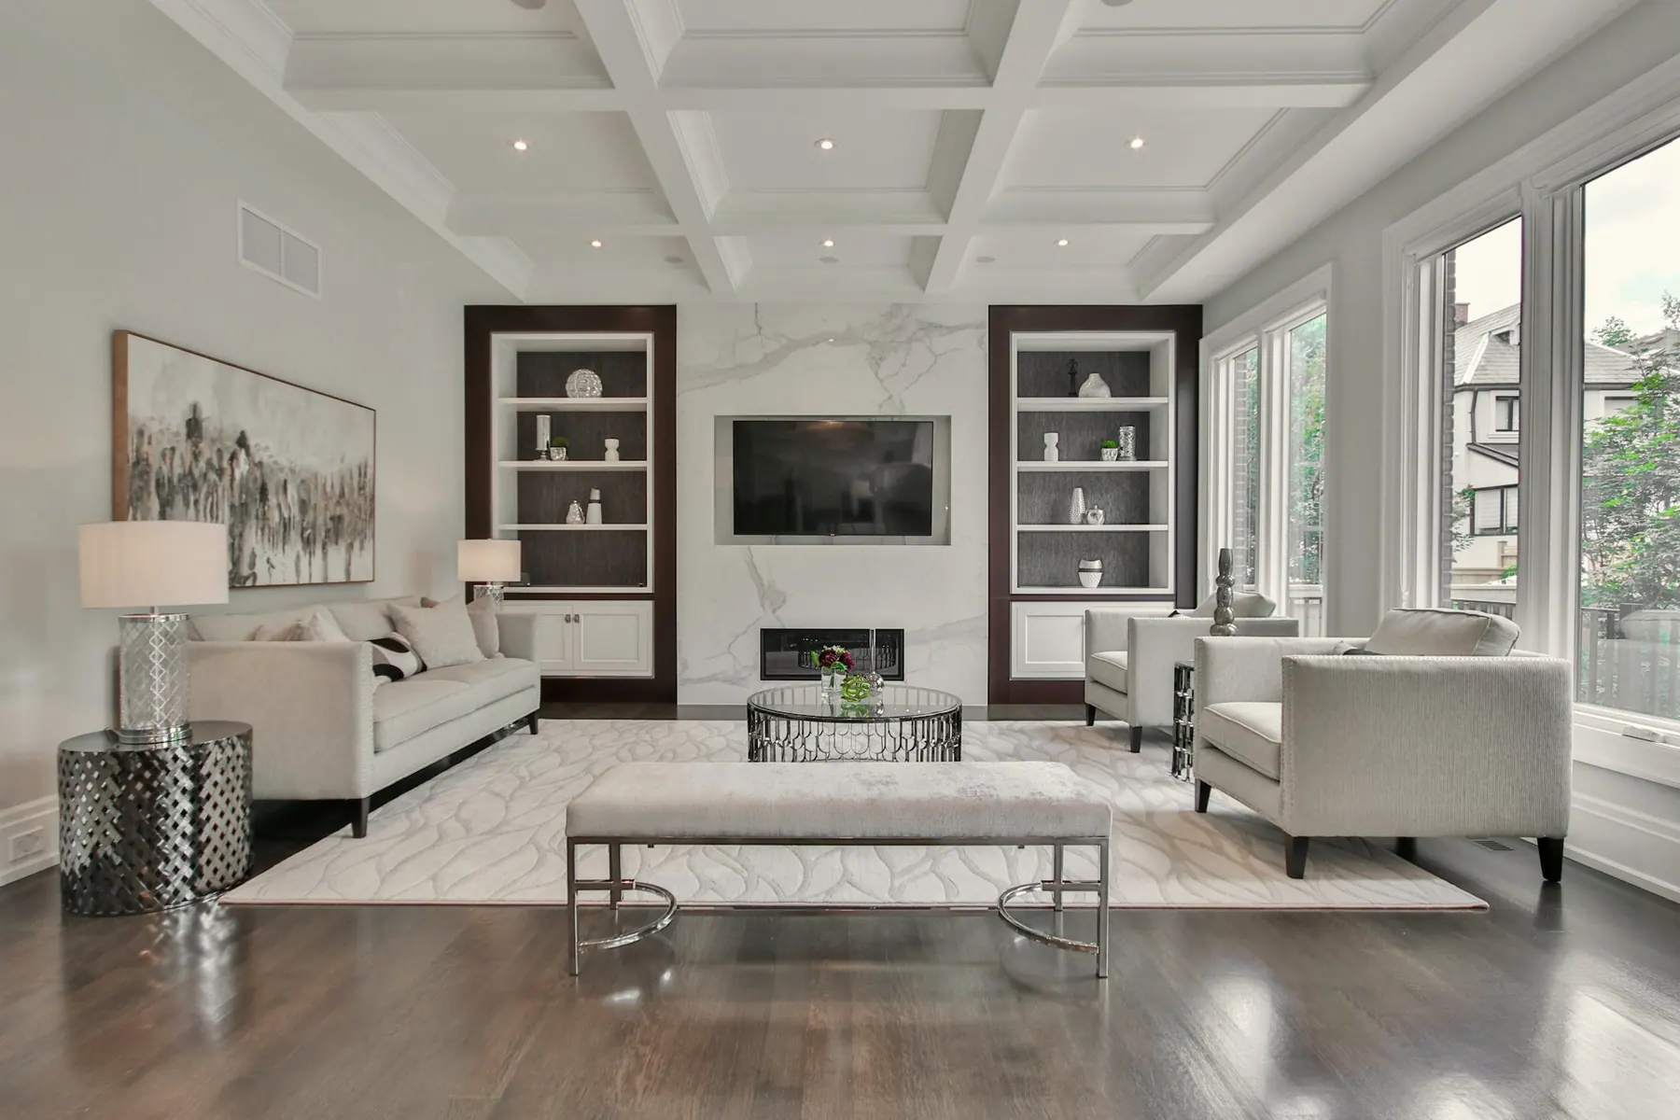
Complete interiors planned from the inside out, covering layout, ceilings, flooring, lighting and the services behind them.
Rooms are designed as one idea, so materials, light and proportions relate to one another.
Architecture
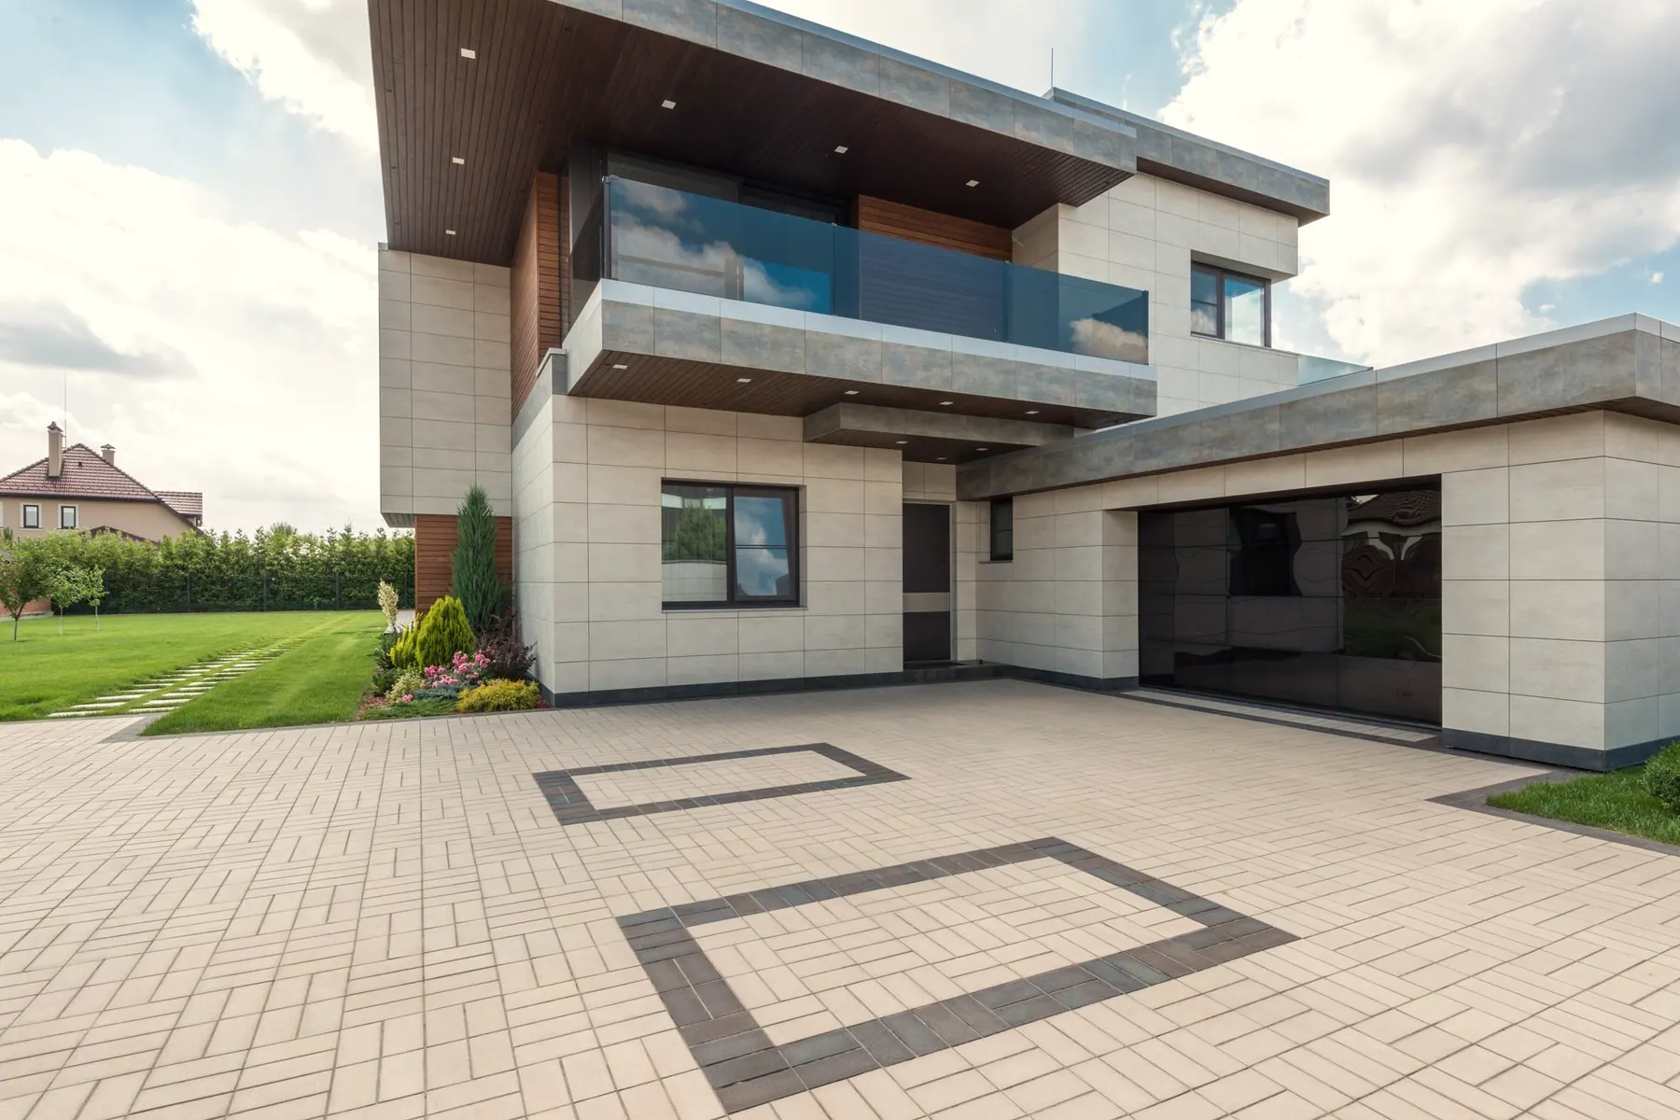
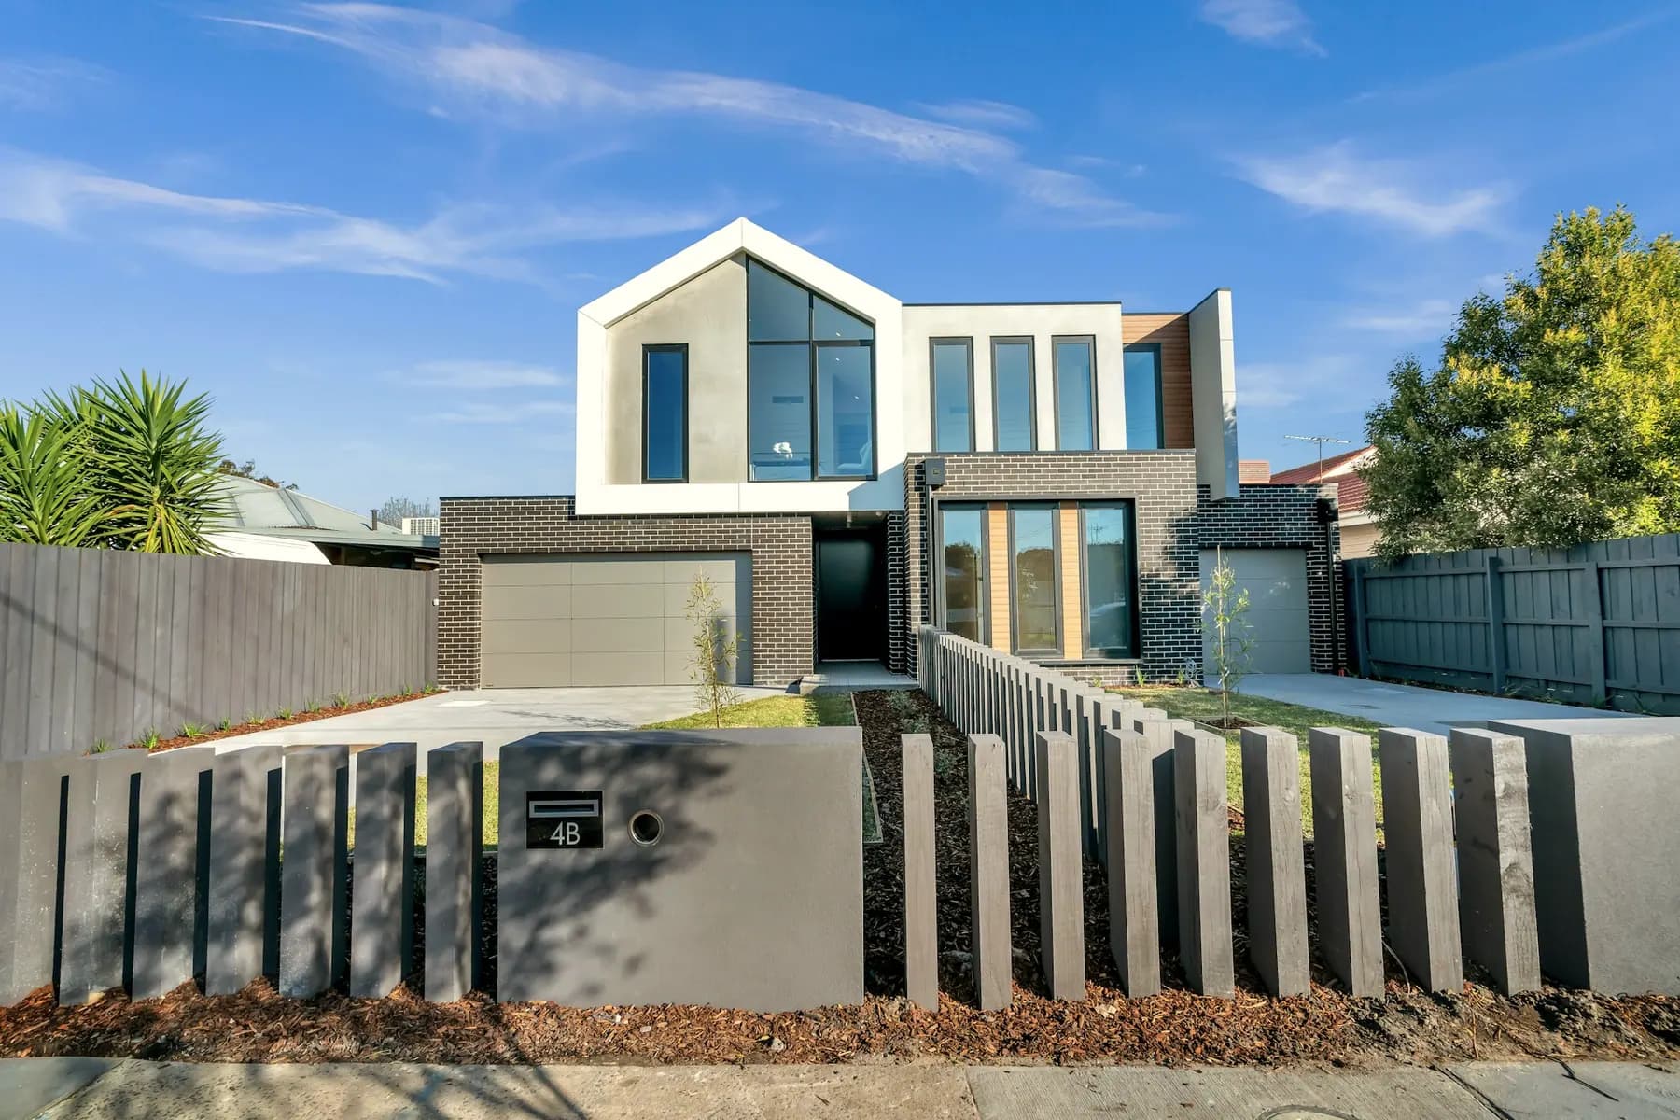
Buildings shaped around their site, their climate and the people who will use them, from first concept to coordinated drawings.
Major questions of layout, form and budget are settled on paper, when changing them costs little.
Tell us about your space and what you need, and we will outline how we can help.