Interiors
Interior Design
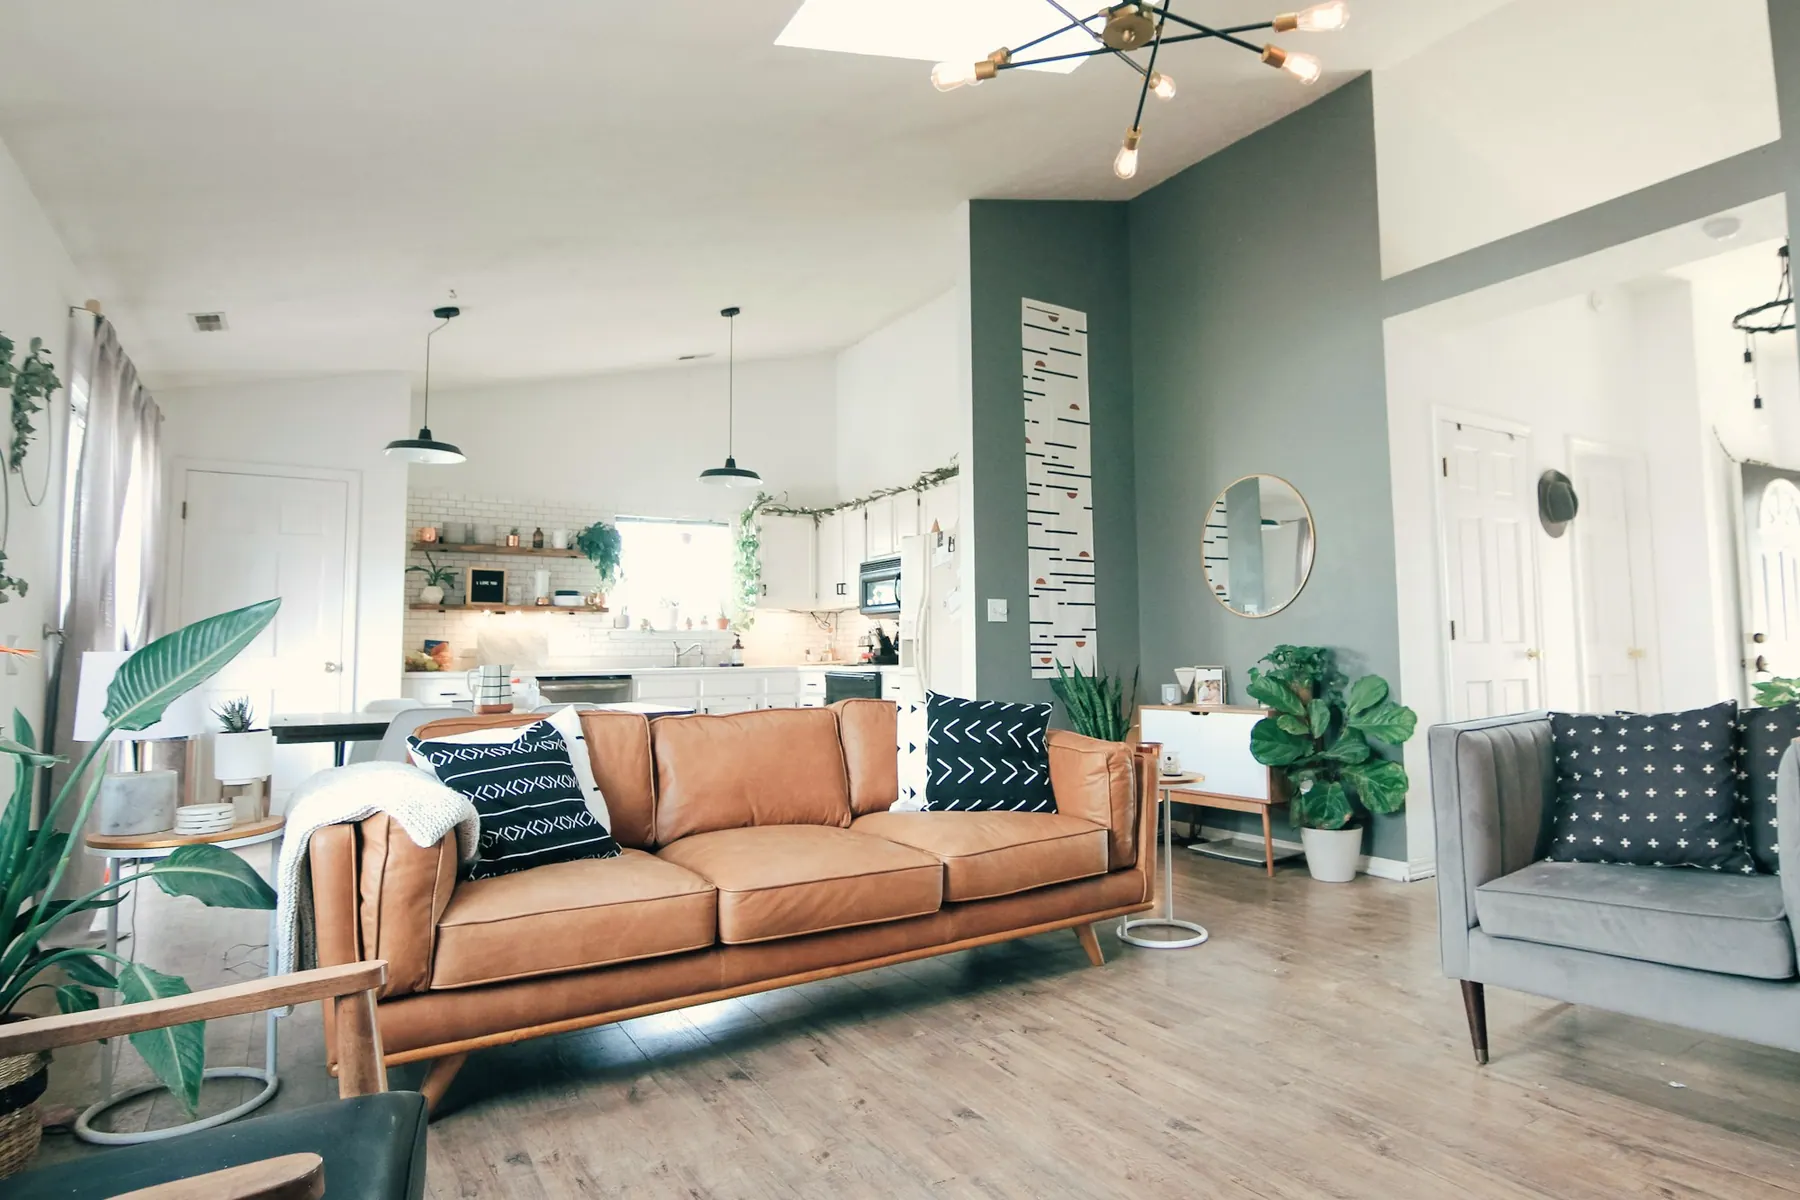
Complete interiors planned from the inside out, covering layout, ceilings, flooring, lighting and the services behind them.
Rooms are designed as one idea, so materials, light and proportions relate to one another.
Service
Workspaces and commercial interiors planned for how a business operates, how its people work and what its visitors should feel.
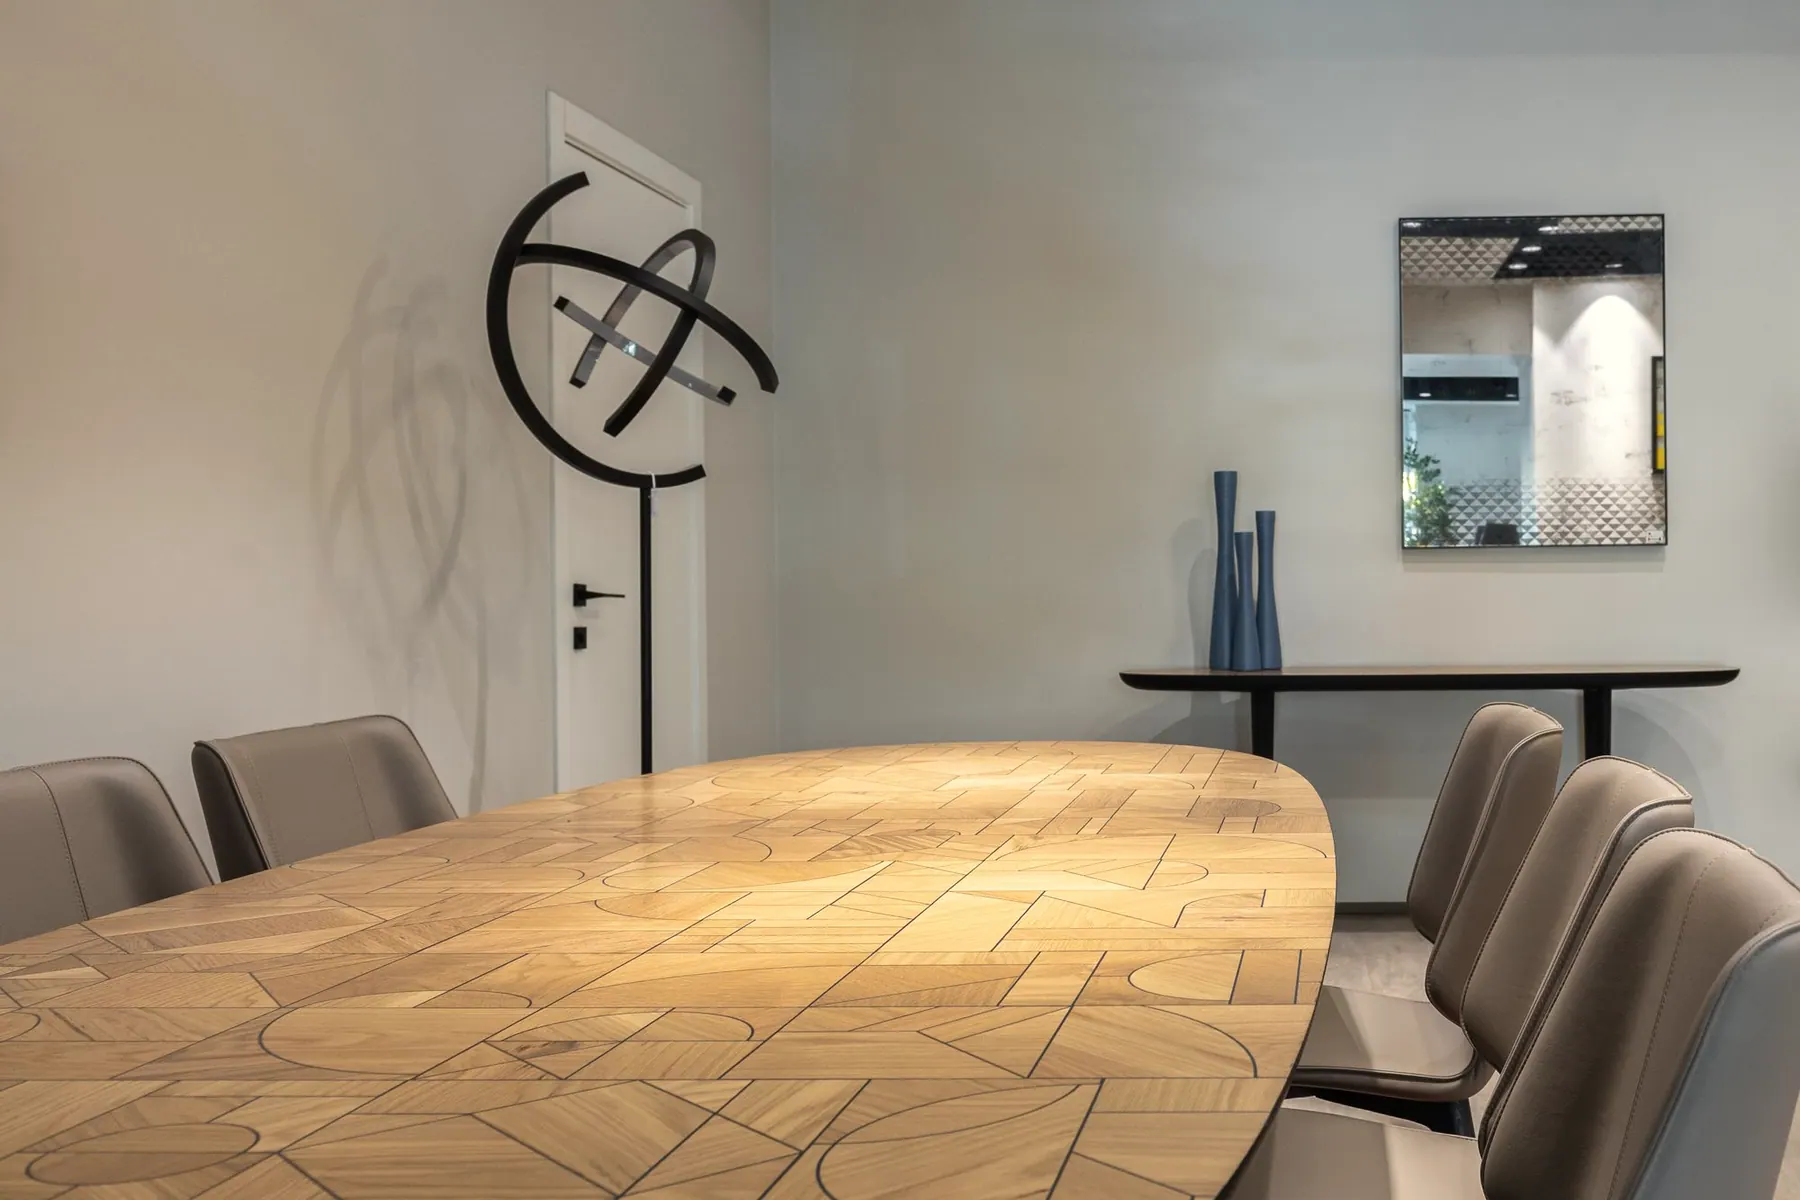
A commercial interior is judged by how well it works every day. Movement of staff and visitors, privacy, storage, lighting levels and maintenance all affect how a business runs in its space, and they deserve as much design attention as the look of the reception.
We begin with how your business operates, then plan the space around it. Layouts, ceilings, lighting and services are coordinated together and documented clearly, with estimates prepared alongside the design so that decisions can be weighed commercially.
Fit-out execution is outside the scope of this service. We prepare the design and documentation for your appointed contractor.
Interiors
Complete interiors planned from the inside out, covering layout, ceilings, flooring, lighting and the services behind them.
Rooms are designed as one idea, so materials, light and proportions relate to one another.
Cost Planning
Realistic cost estimates and itemised bills of quantities, so that design decisions and budget stay in the same conversation.
See the likely scale of cost before committing to a direction.
Documentation
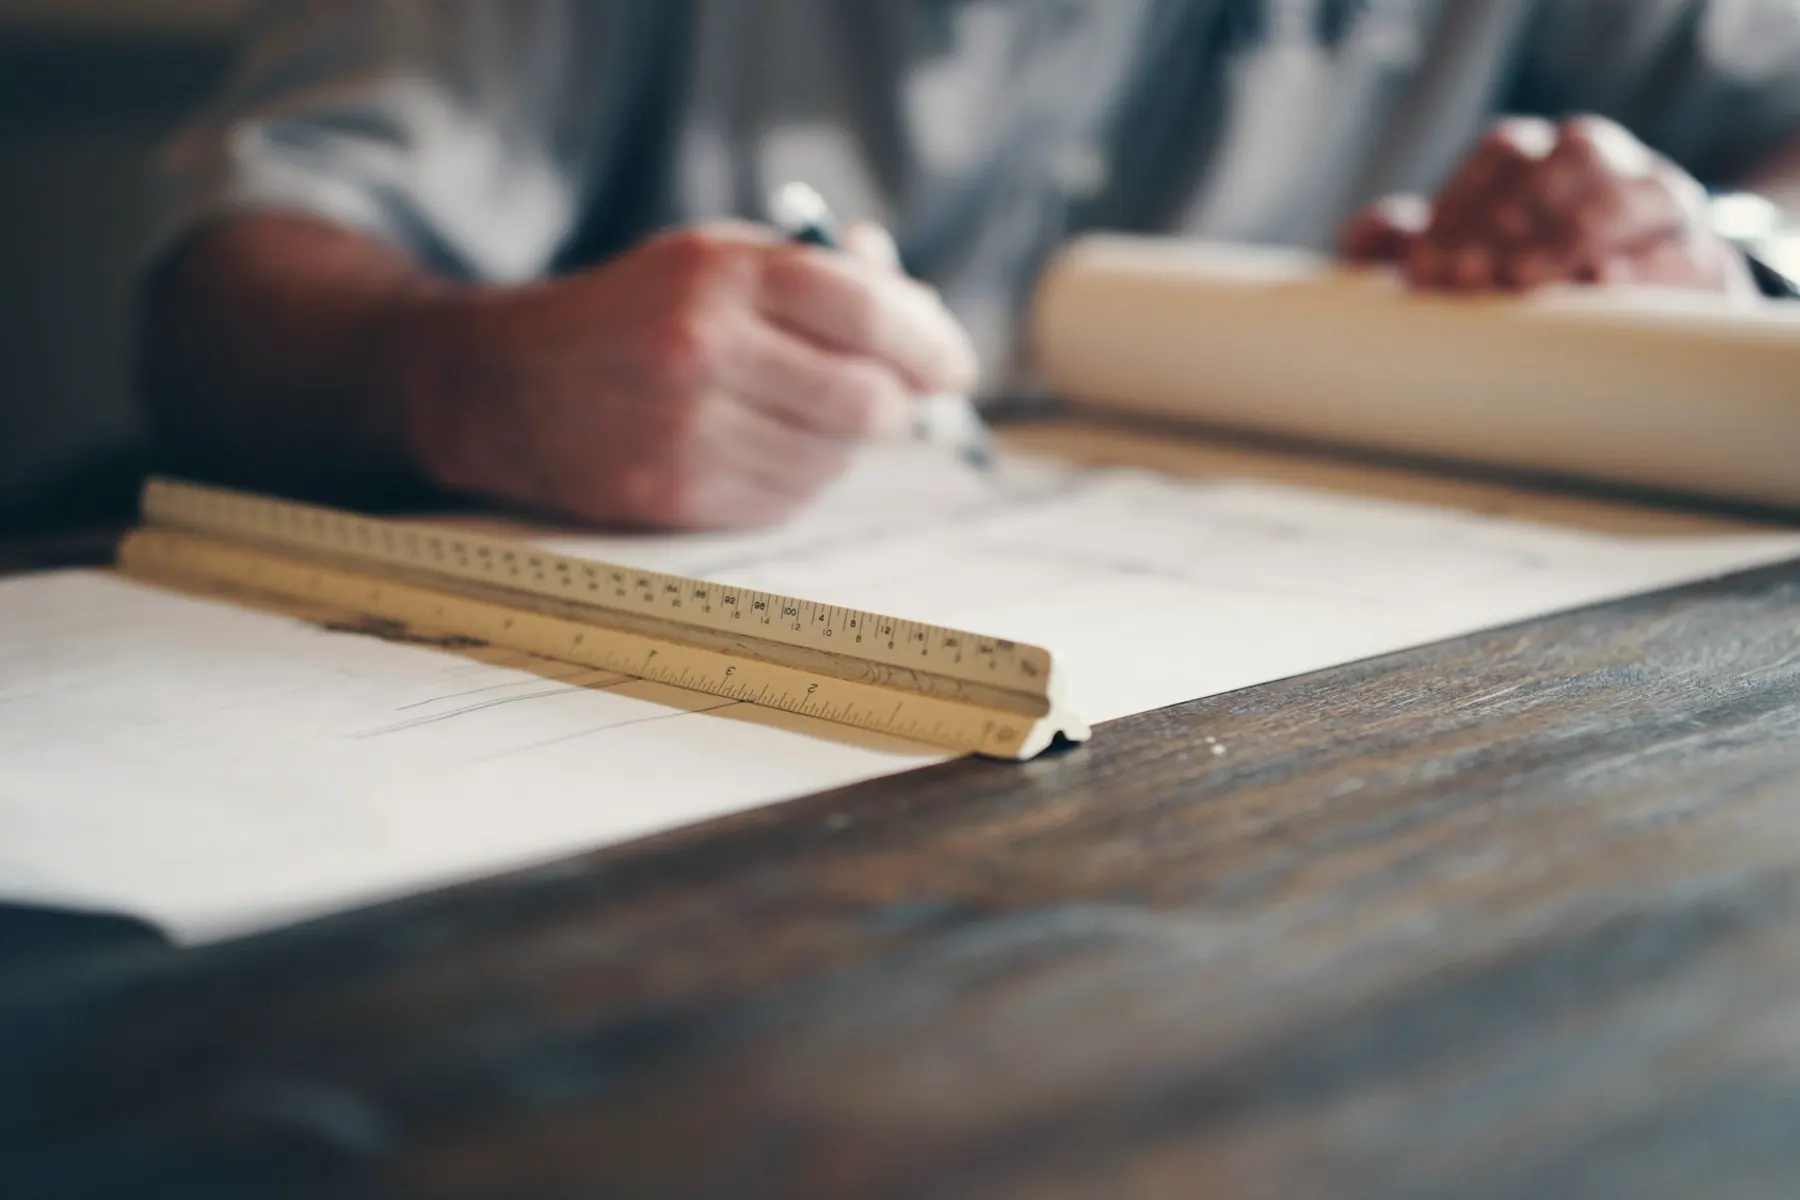
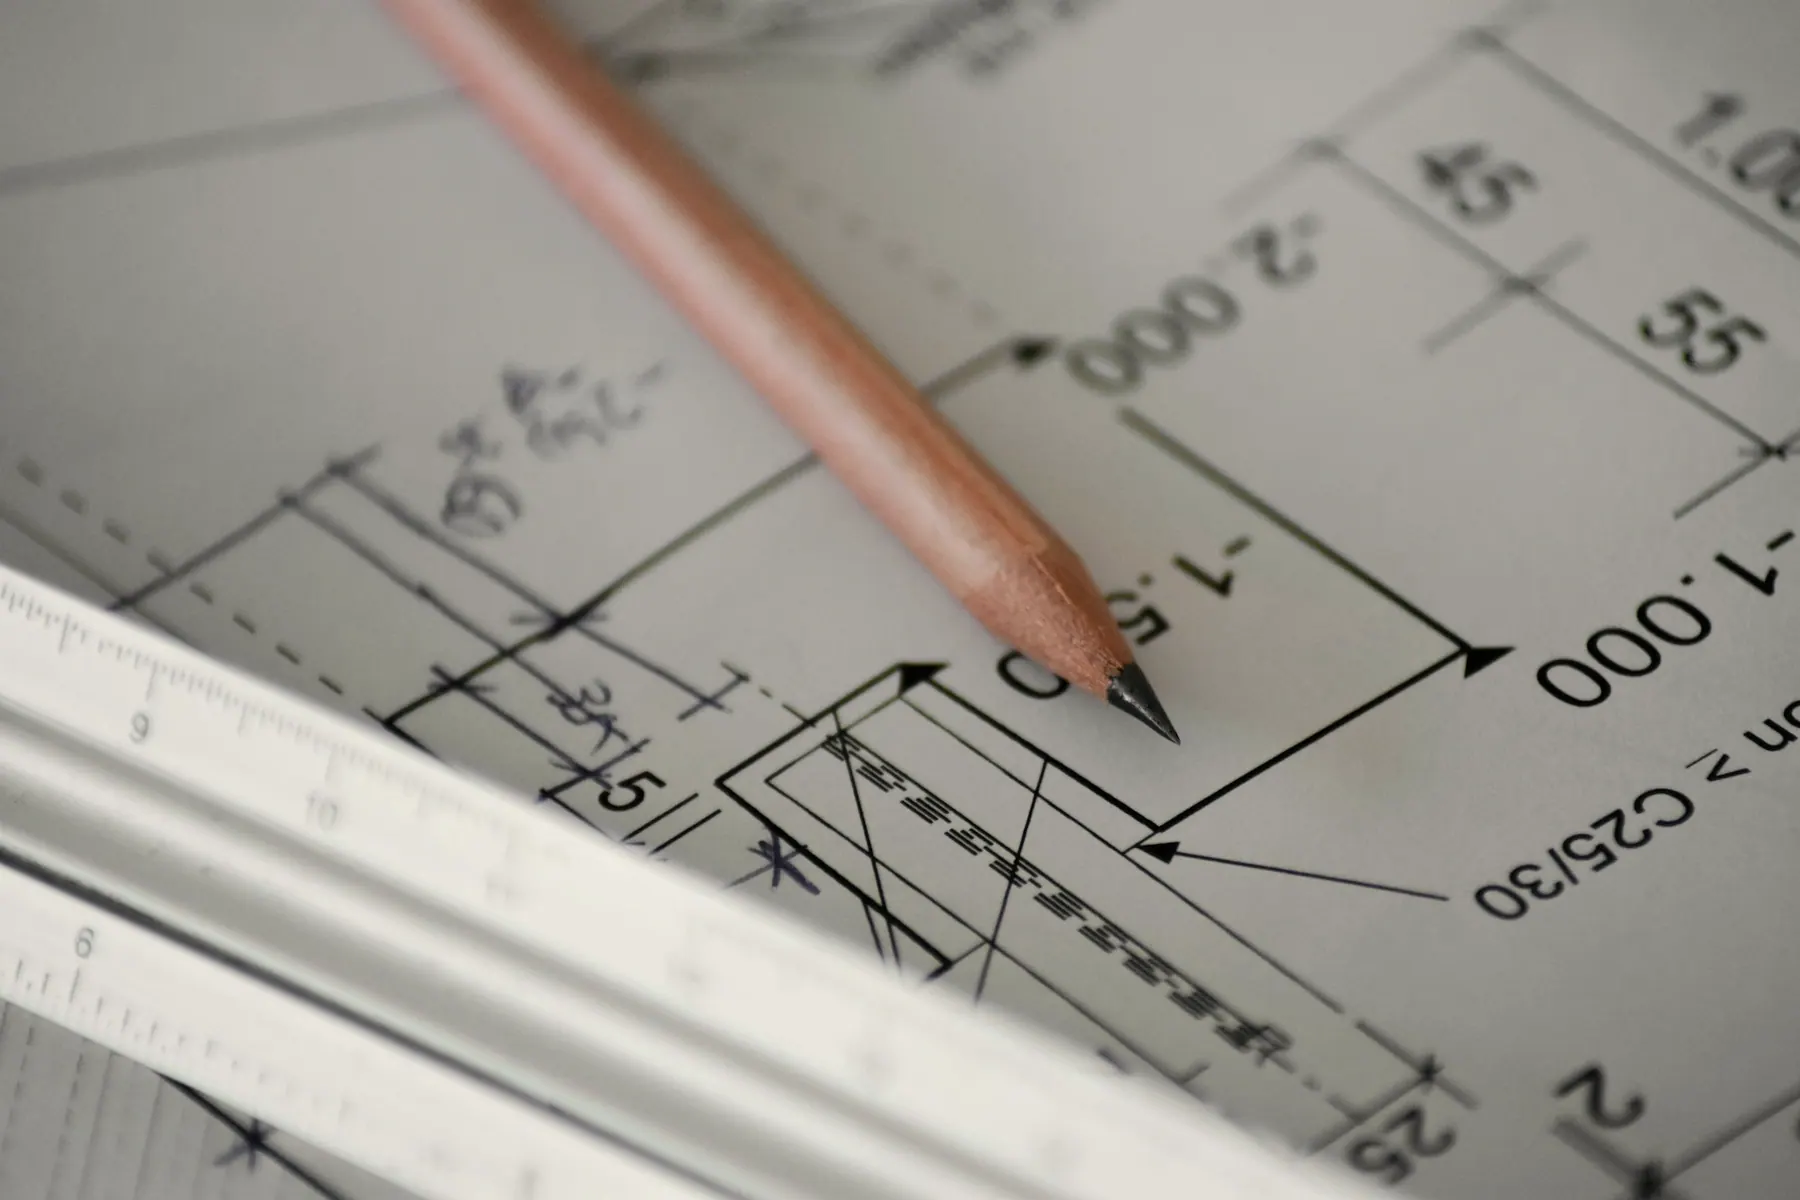
Accurate, dimensioned AutoCAD drawings that communicate design intent clearly to the people who will build it.
Contractors work from specified dimensions and materials, not assumptions.
Tell us about your space and what you need, and we will outline how we can help.