Residential
Residential Design
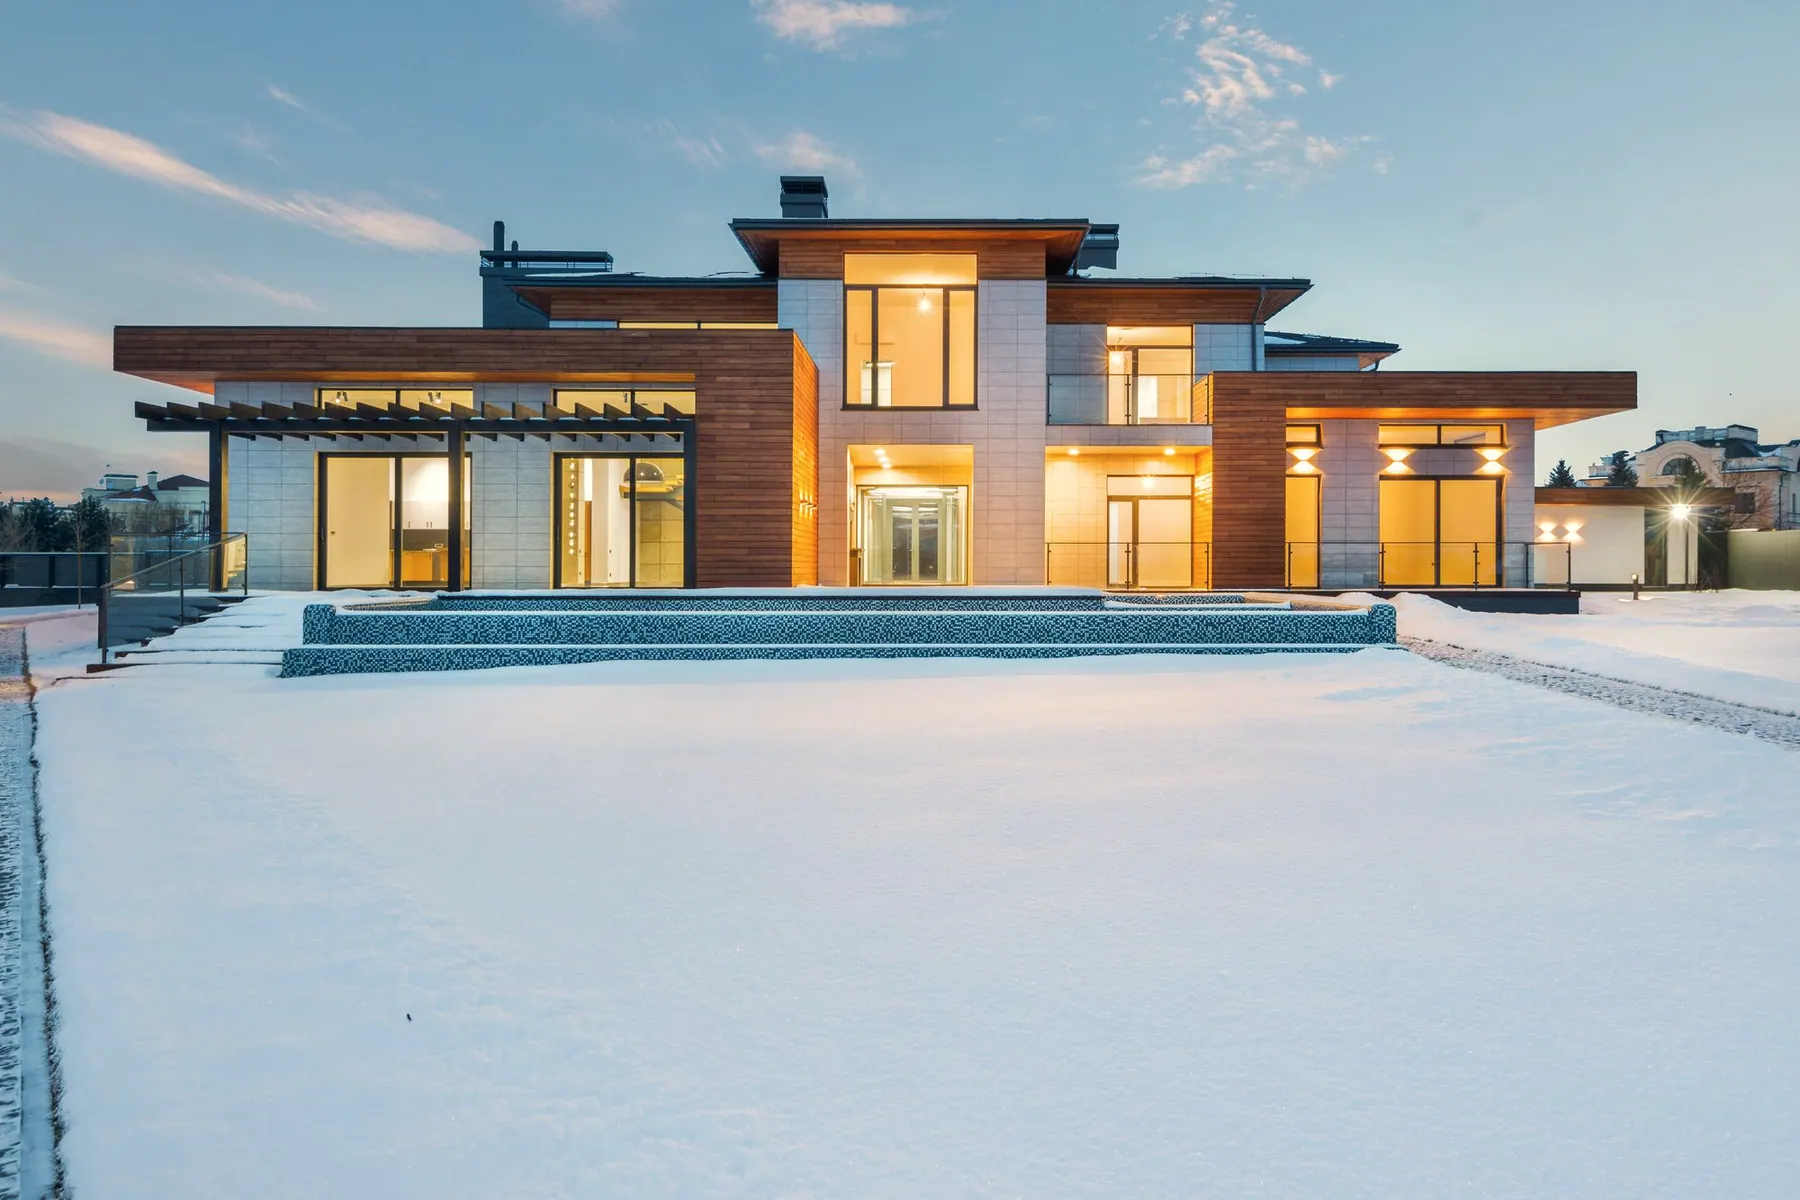
House design and planning for families, built around daily routines, future needs and a budget that is discussed honestly.
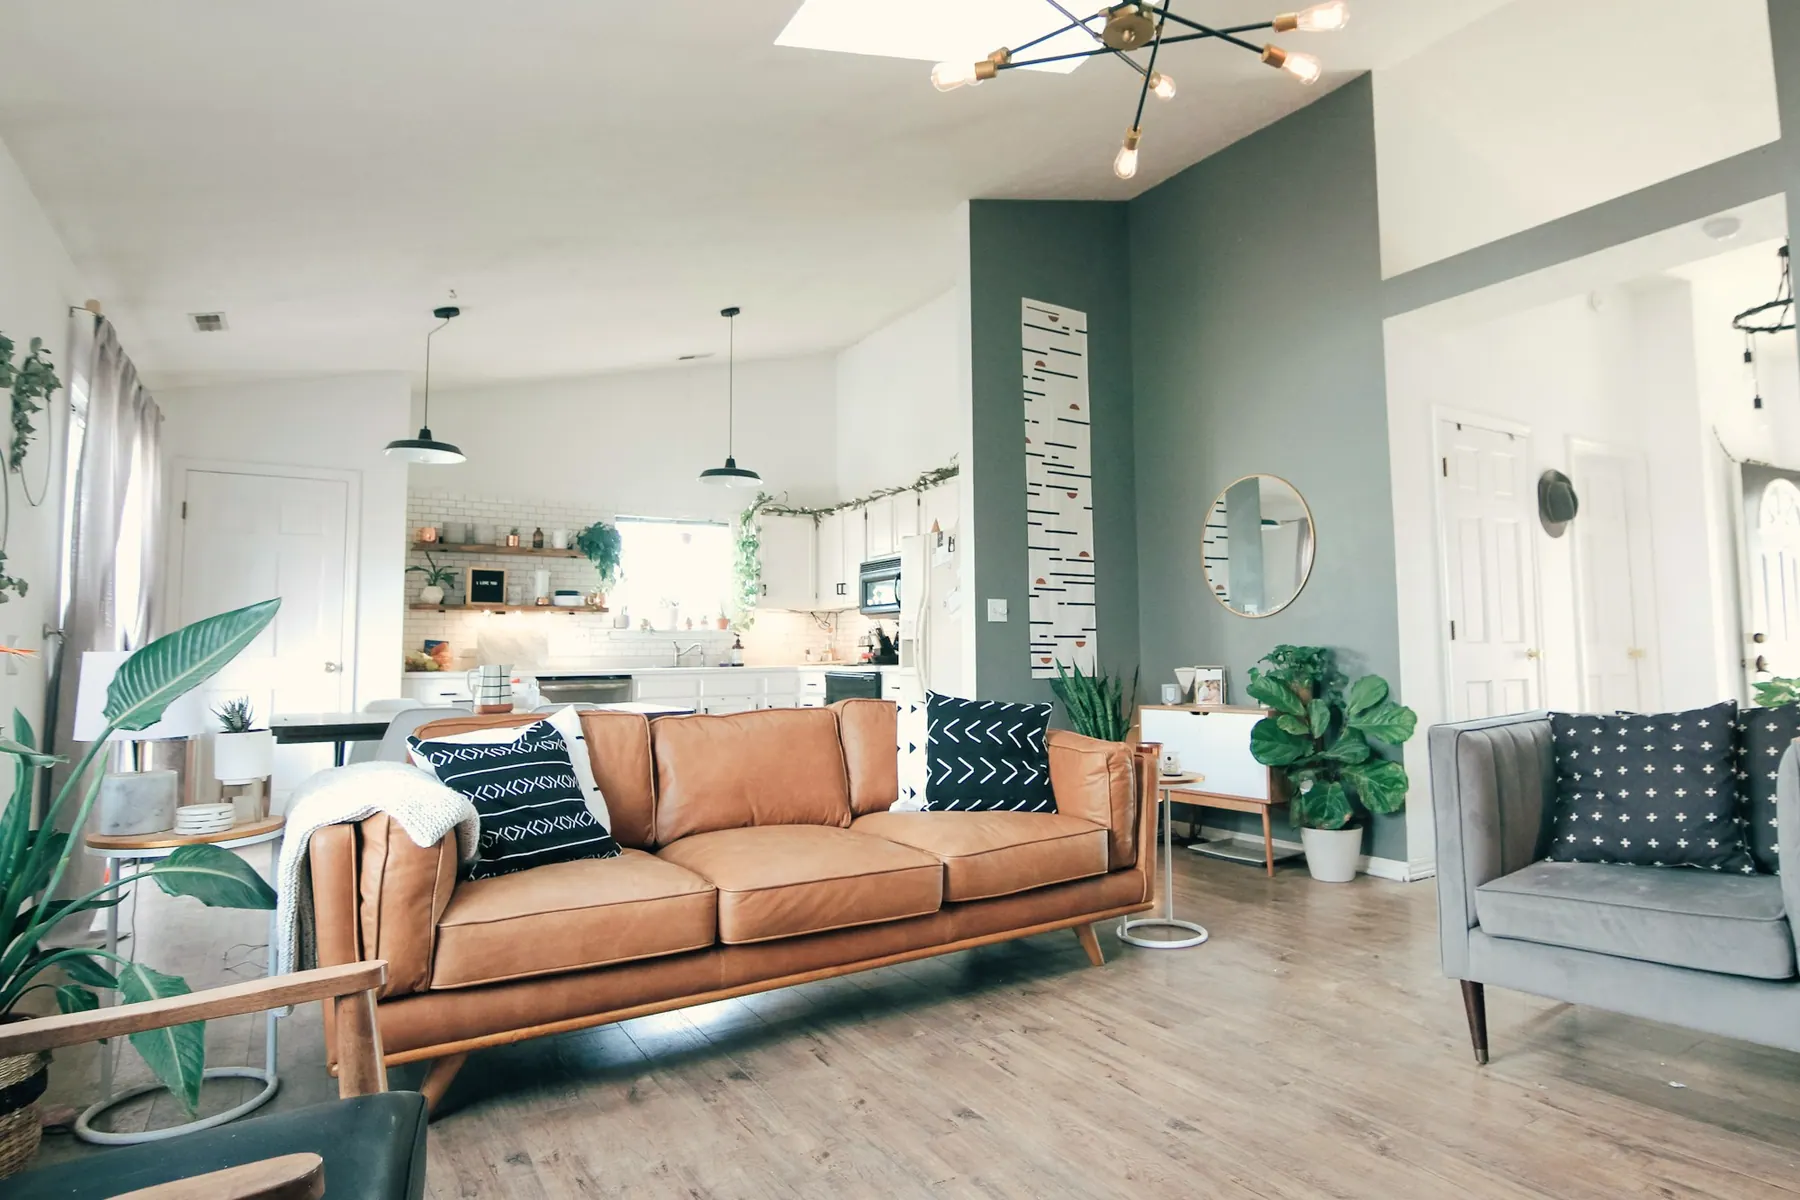
Layouts reflect how your household really moves through the day.
Service
Clear, workable layouts that resolve circulation, furniture and storage, whether the space is large, compact or awkwardly shaped.
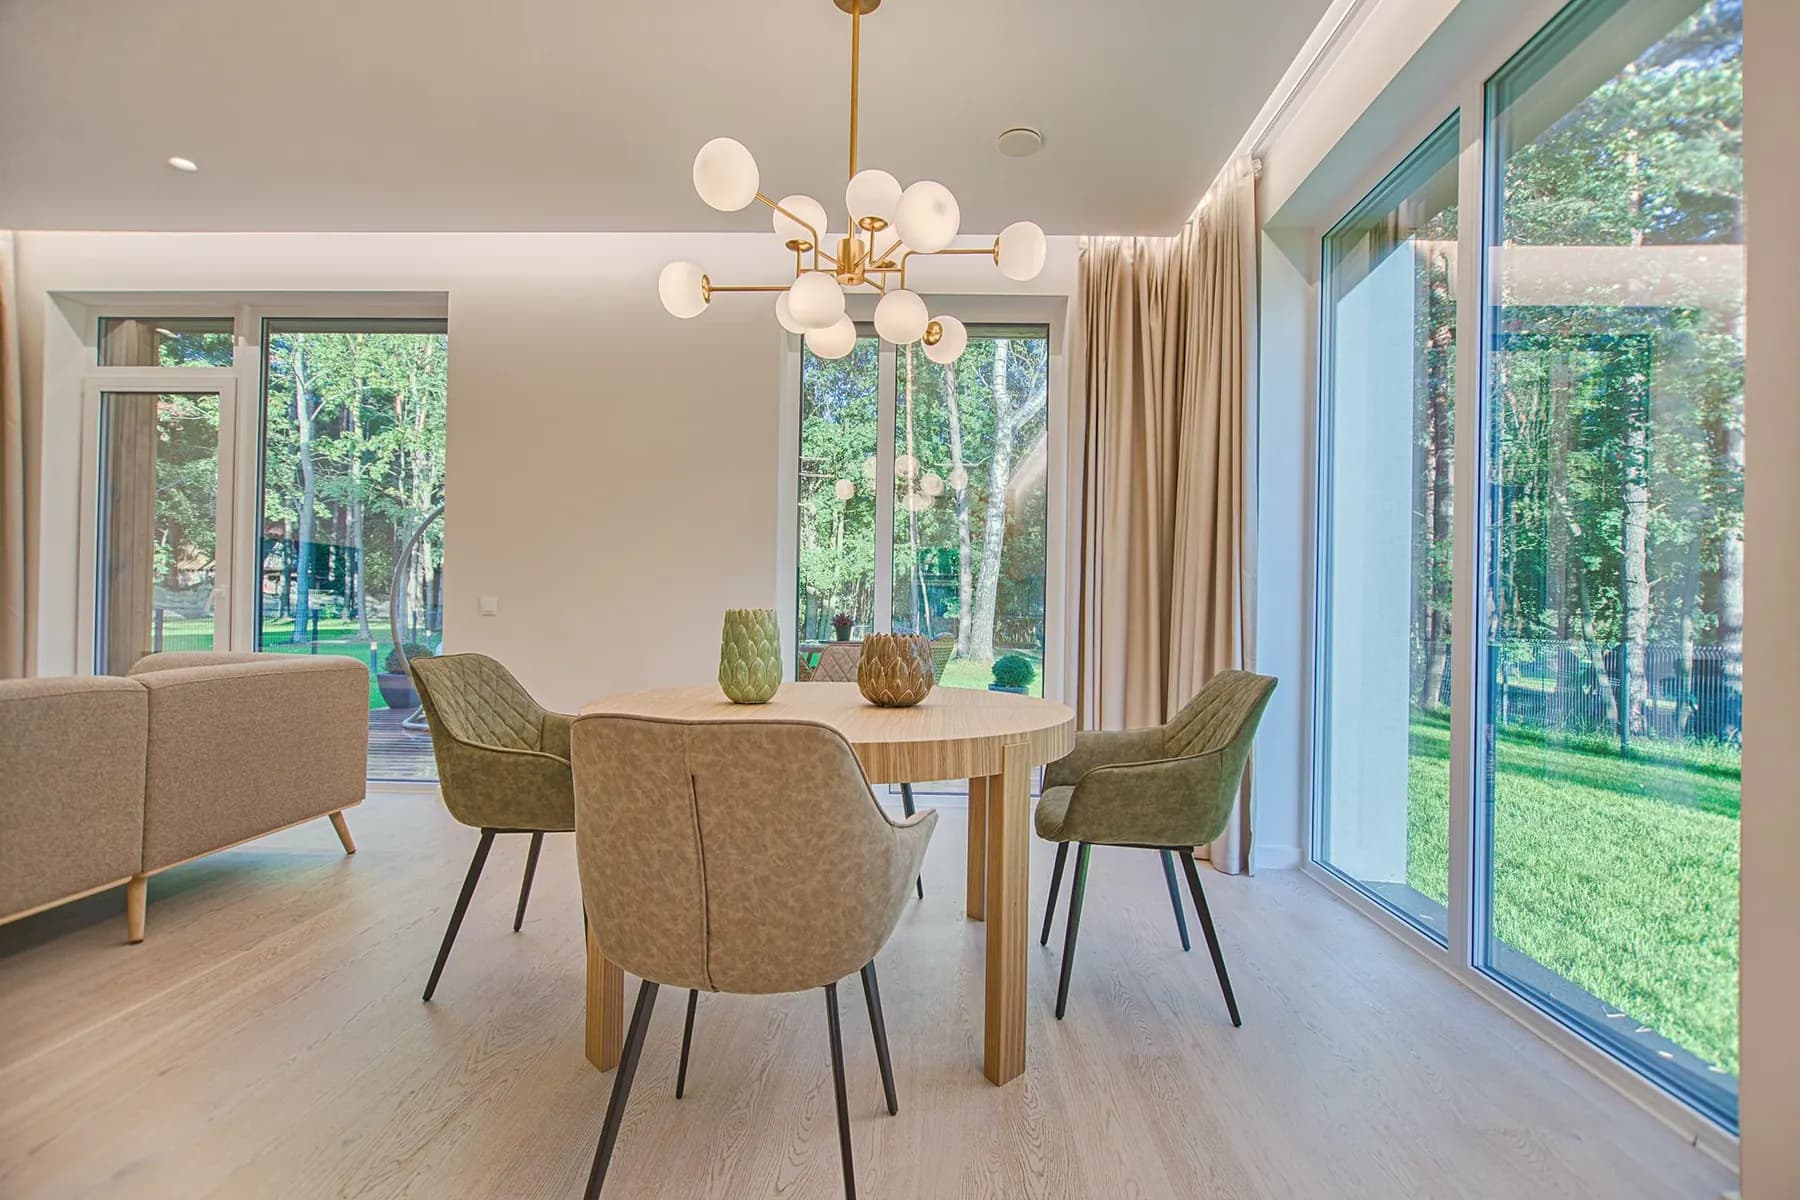
Most problems people feel in a space are planning problems: a door that swings into furniture, a kitchen with no room to work beside the hob, storage that ends up where nobody needs it. Space planning addresses these directly, before any money goes into finishes.
We study how the space is used and draw layout options to scale, with furniture, circulation and storage worked out so you can compare them properly. It can be a stage of a larger project or a focused piece of work in its own right, such as when you are renovating, or deciding whether a property suits your needs.
Residential
House design and planning for families, built around daily routines, future needs and a budget that is discussed honestly.
Layouts reflect how your household really moves through the day.
Interiors
Complete interiors planned from the inside out, covering layout, ceilings, flooring, lighting and the services behind them.
Rooms are designed as one idea, so materials, light and proportions relate to one another.
Documentation
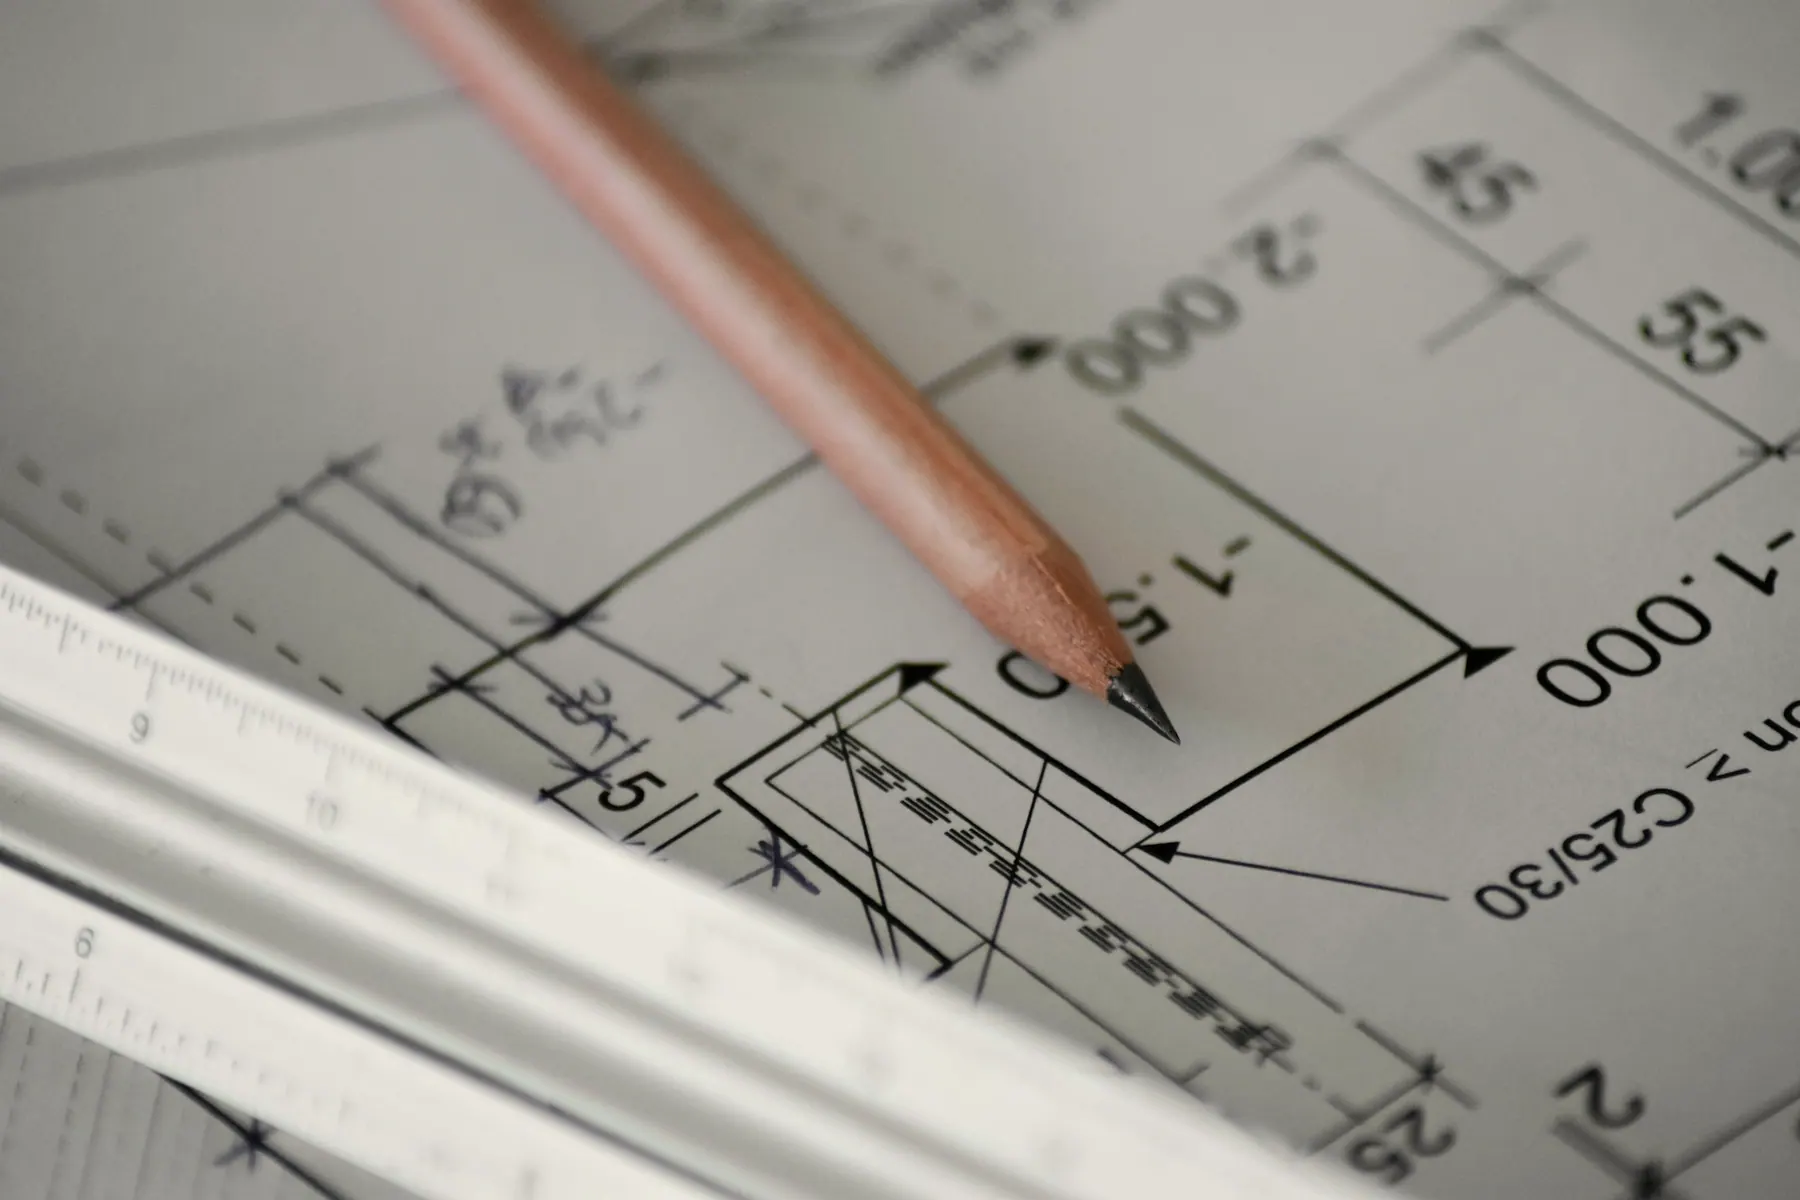
Accurate, dimensioned AutoCAD drawings that communicate design intent clearly to the people who will build it.
Contractors work from specified dimensions and materials, not assumptions.
Tell us about your space and what you need, and we will outline how we can help.