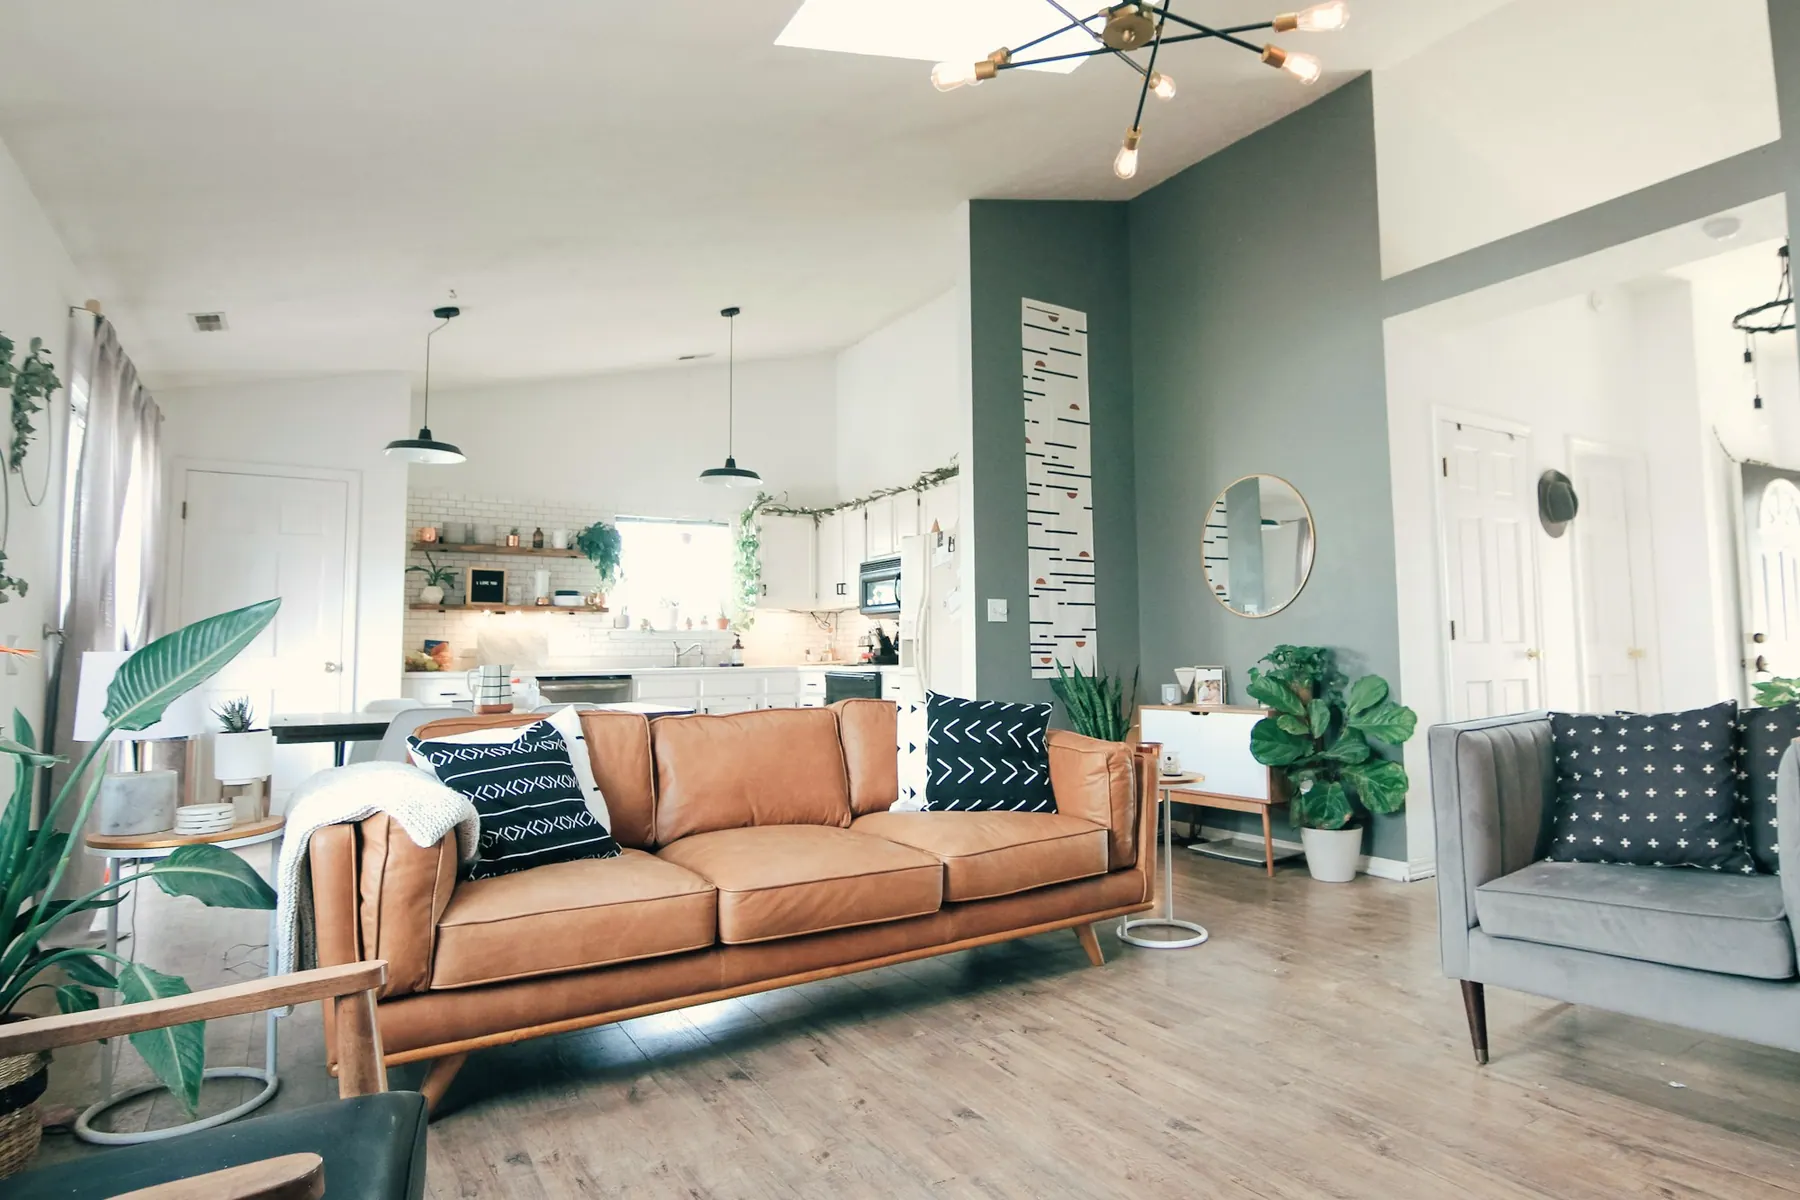
Planning
Residential Space Planning
Clear, workable layouts that resolve circulation, furniture and storage, whether the space is large, compact or awkwardly shaped.
Better planning can make a space work harder without adding a single square foot.
Service
House design and planning for families, built around daily routines, future needs and a budget that is discussed honestly.
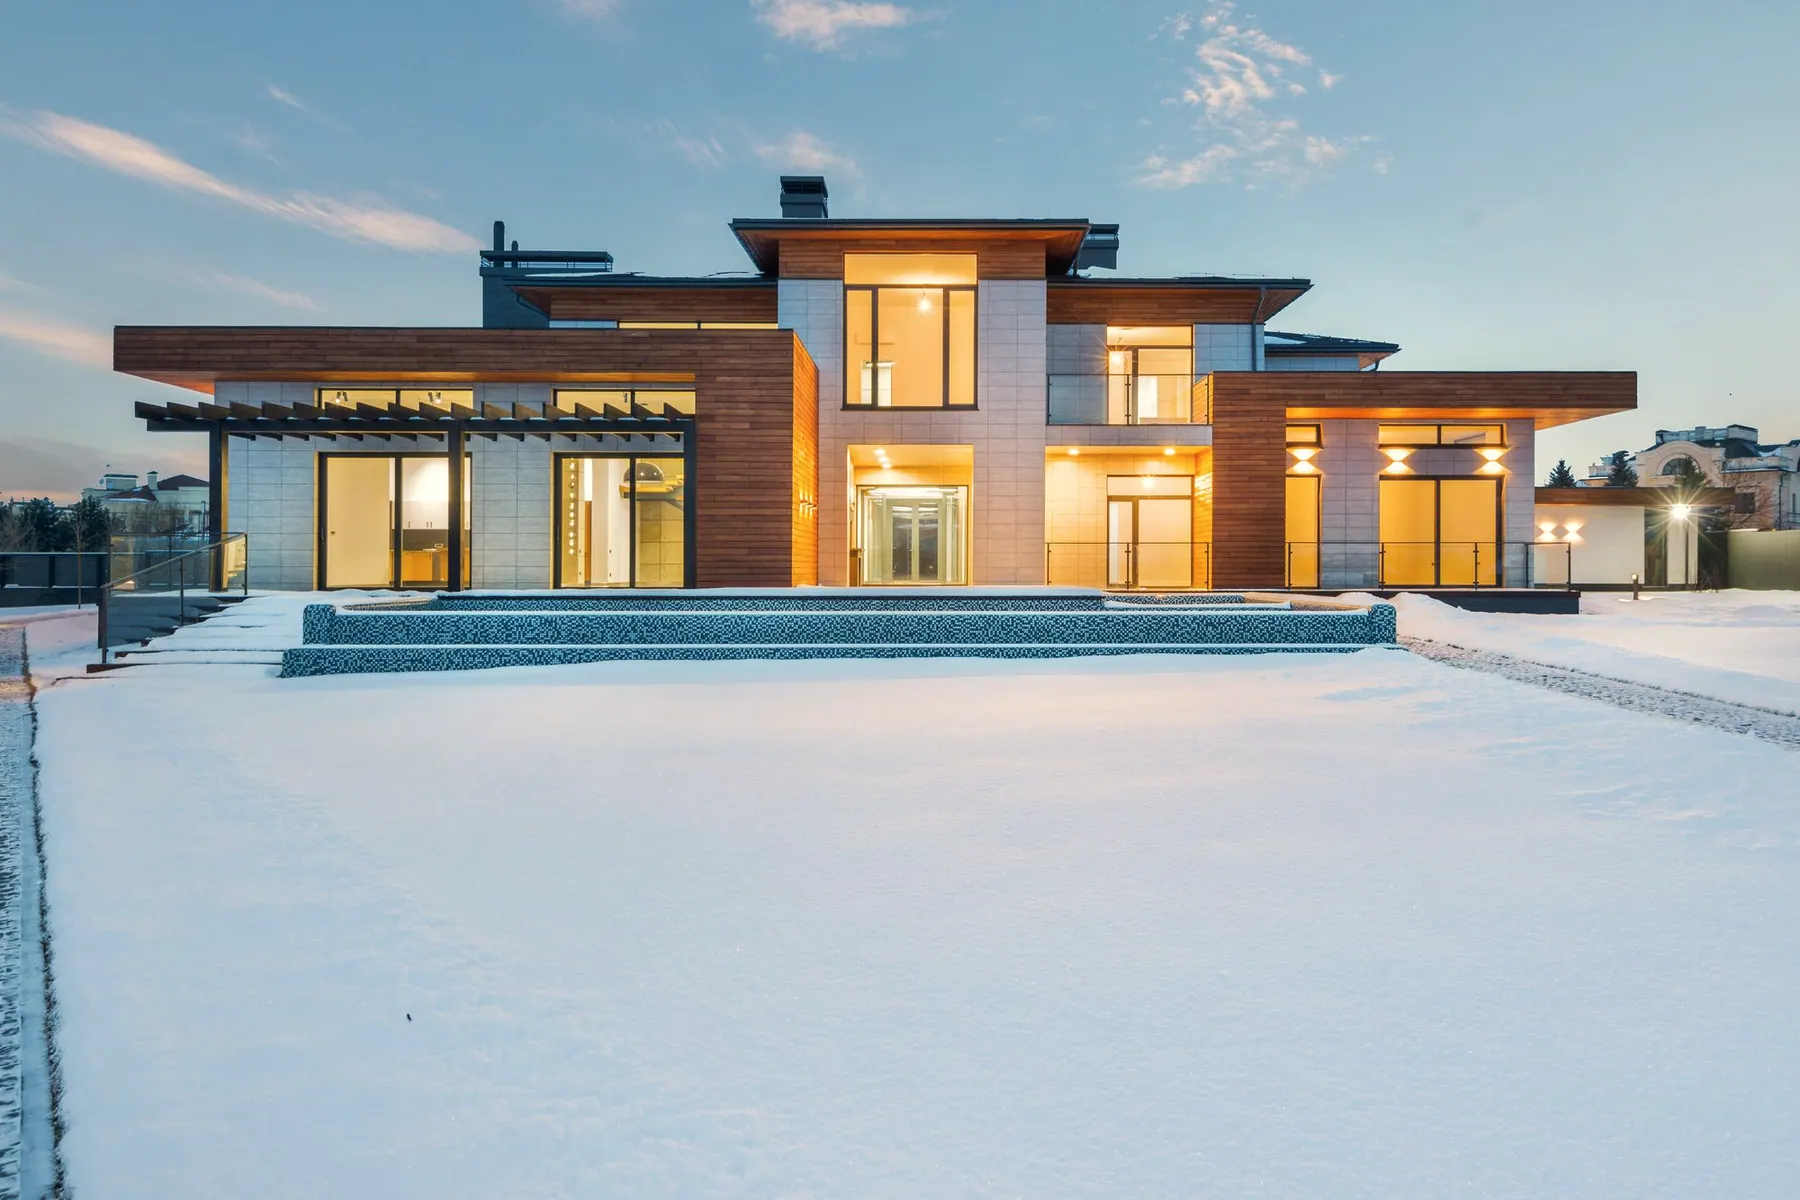
A home has to serve a specific household: how many people live there, how they use mornings and evenings, who visits, what needs storing, and how those needs may change over the next decade. Those answers form the brief for every residential project we take on.
We work on new houses, apartments and interiors of existing homes, bringing together architecture, layout and interiors where you need them to work as one. If you only need one part of the work, such as a layout study or an interior scheme, we can scope it that way.
Construction and turnkey execution are not part of this service; we can share drawings and documentation with your chosen contractor.
Planning
Clear, workable layouts that resolve circulation, furniture and storage, whether the space is large, compact or awkwardly shaped.
Better planning can make a space work harder without adding a single square foot.
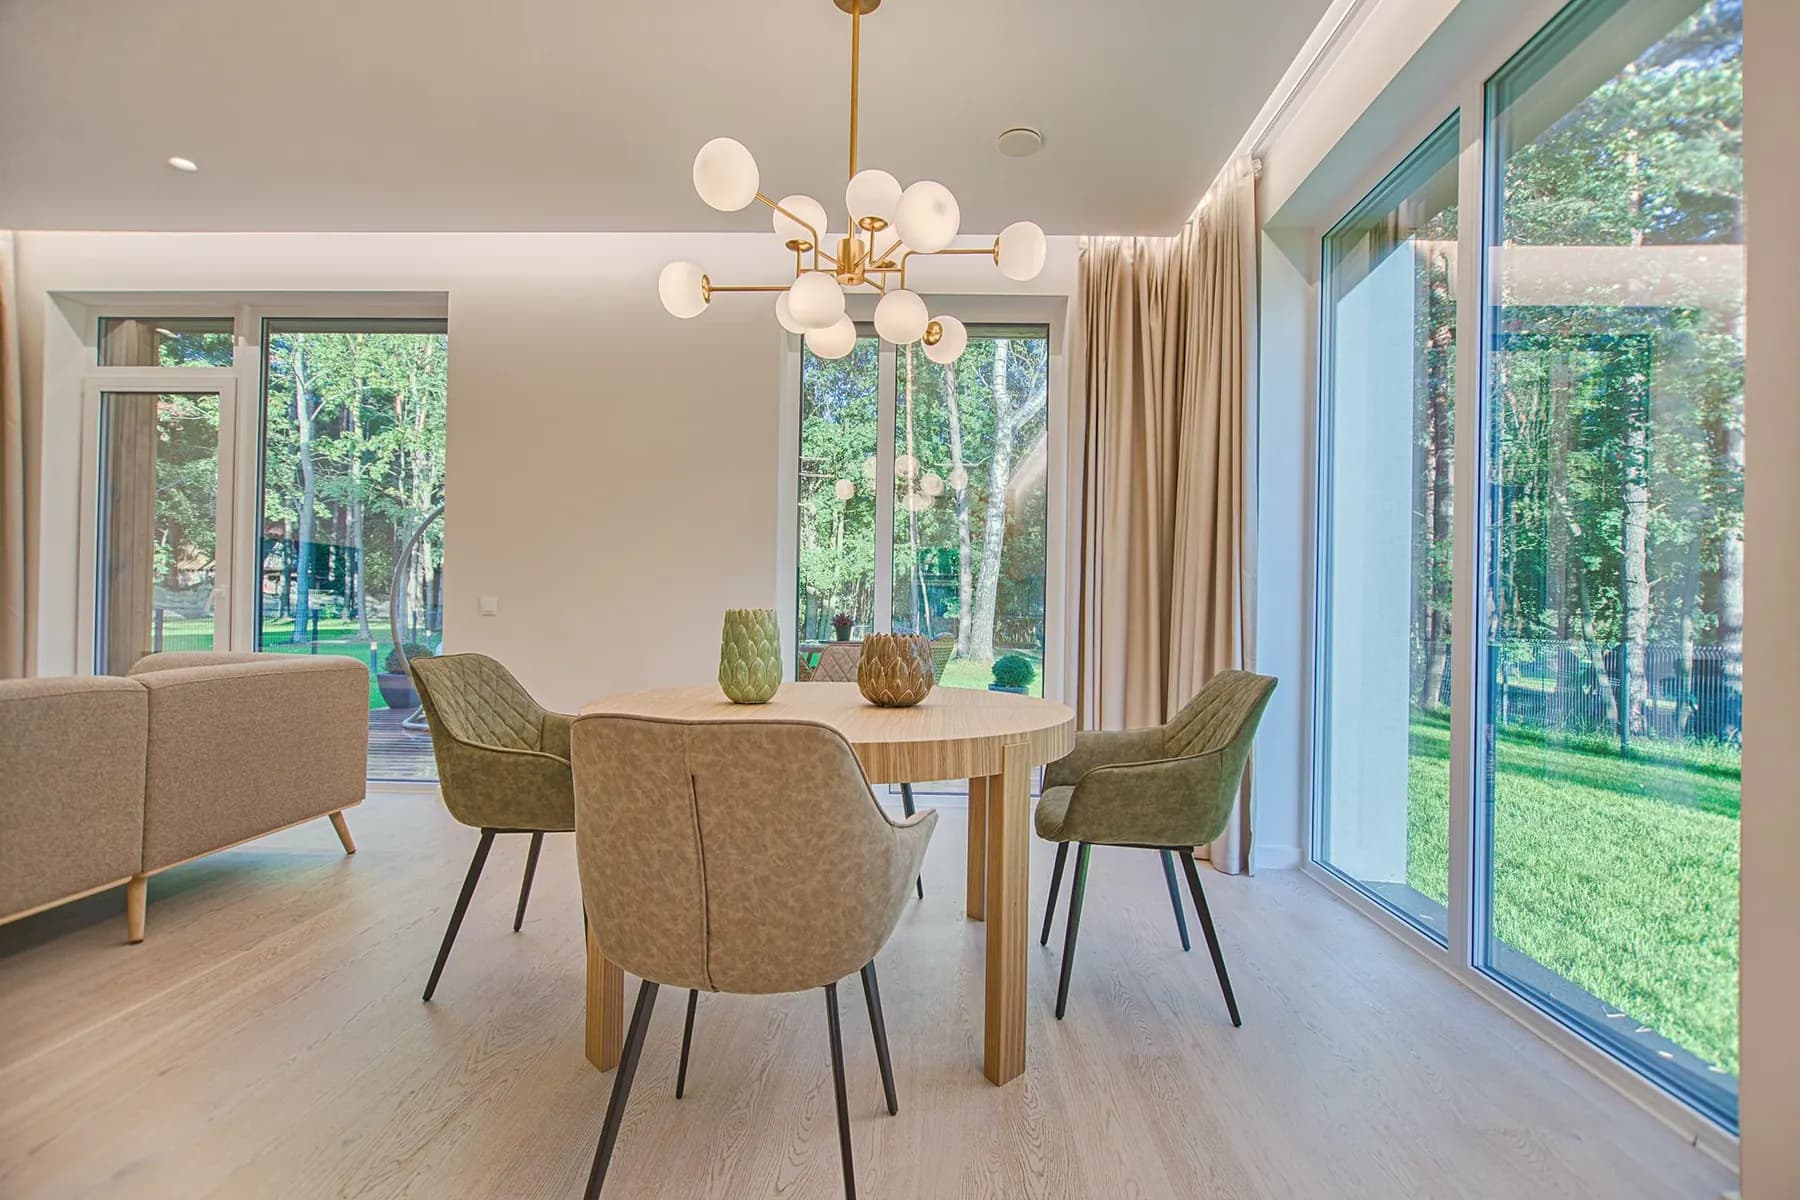
Interiors
Complete interiors planned from the inside out, covering layout, ceilings, flooring, lighting and the services behind them.
Rooms are designed as one idea, so materials, light and proportions relate to one another.
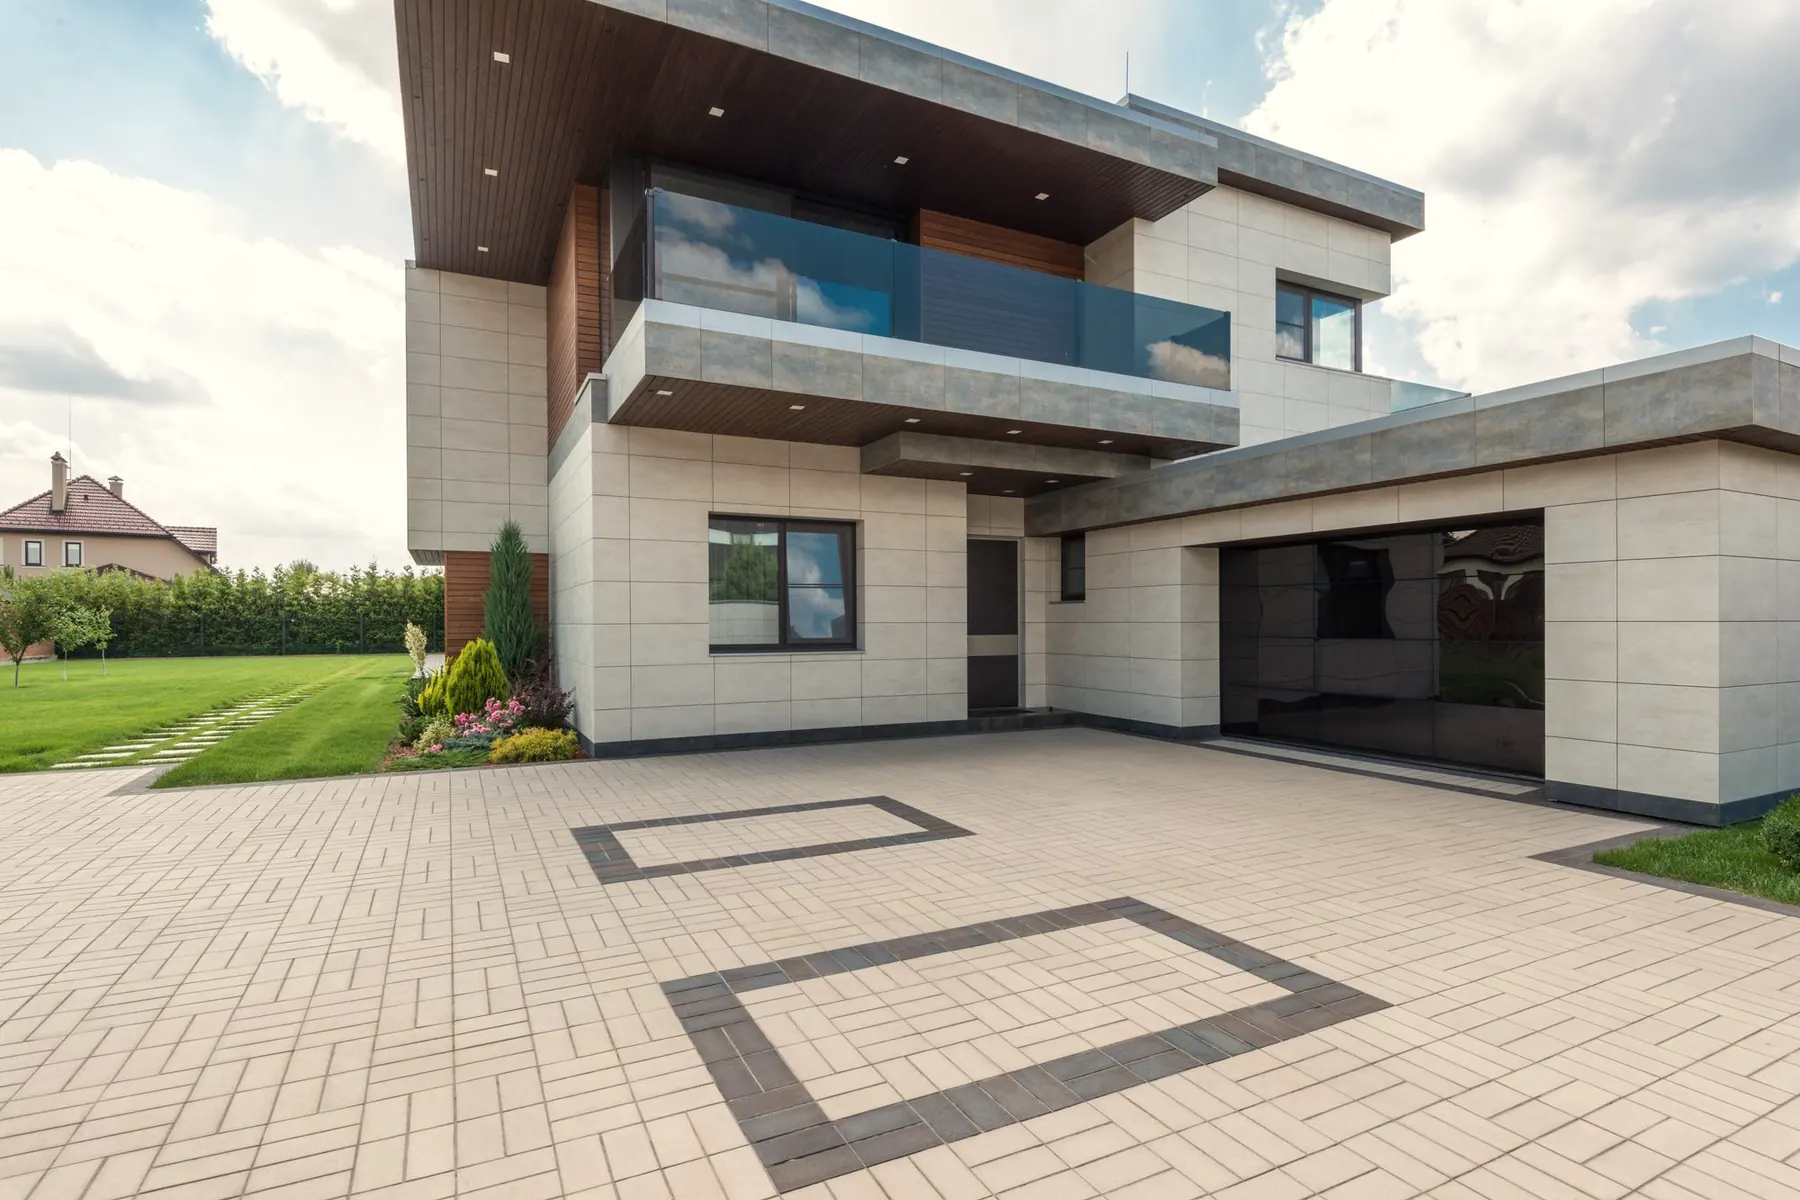
Architecture
Buildings shaped around their site, their climate and the people who will use them, from first concept to coordinated drawings.
Major questions of layout, form and budget are settled on paper, when changing them costs little.
Tell us about your space and what you need, and we will outline how we can help.