 Design Study
01
Modern Residential Architecture
The Courtyard Residence
Independent house · Contemporary, climate-responsive
02Contemporary Villa Design
Design Study
Many homes that aim for a heritage feeling simply apply traditional ornament to a modern plan. This study takes the opposite approach. It keeps the things that made older Indian houses comfortable, such as deep verandahs, shaded courts and water, then expresses them with plain, contemporary detailing.
This study imagines a family who value tradition and hosting, and who want a home with a sense of occasion that is still easy to live in day to day.
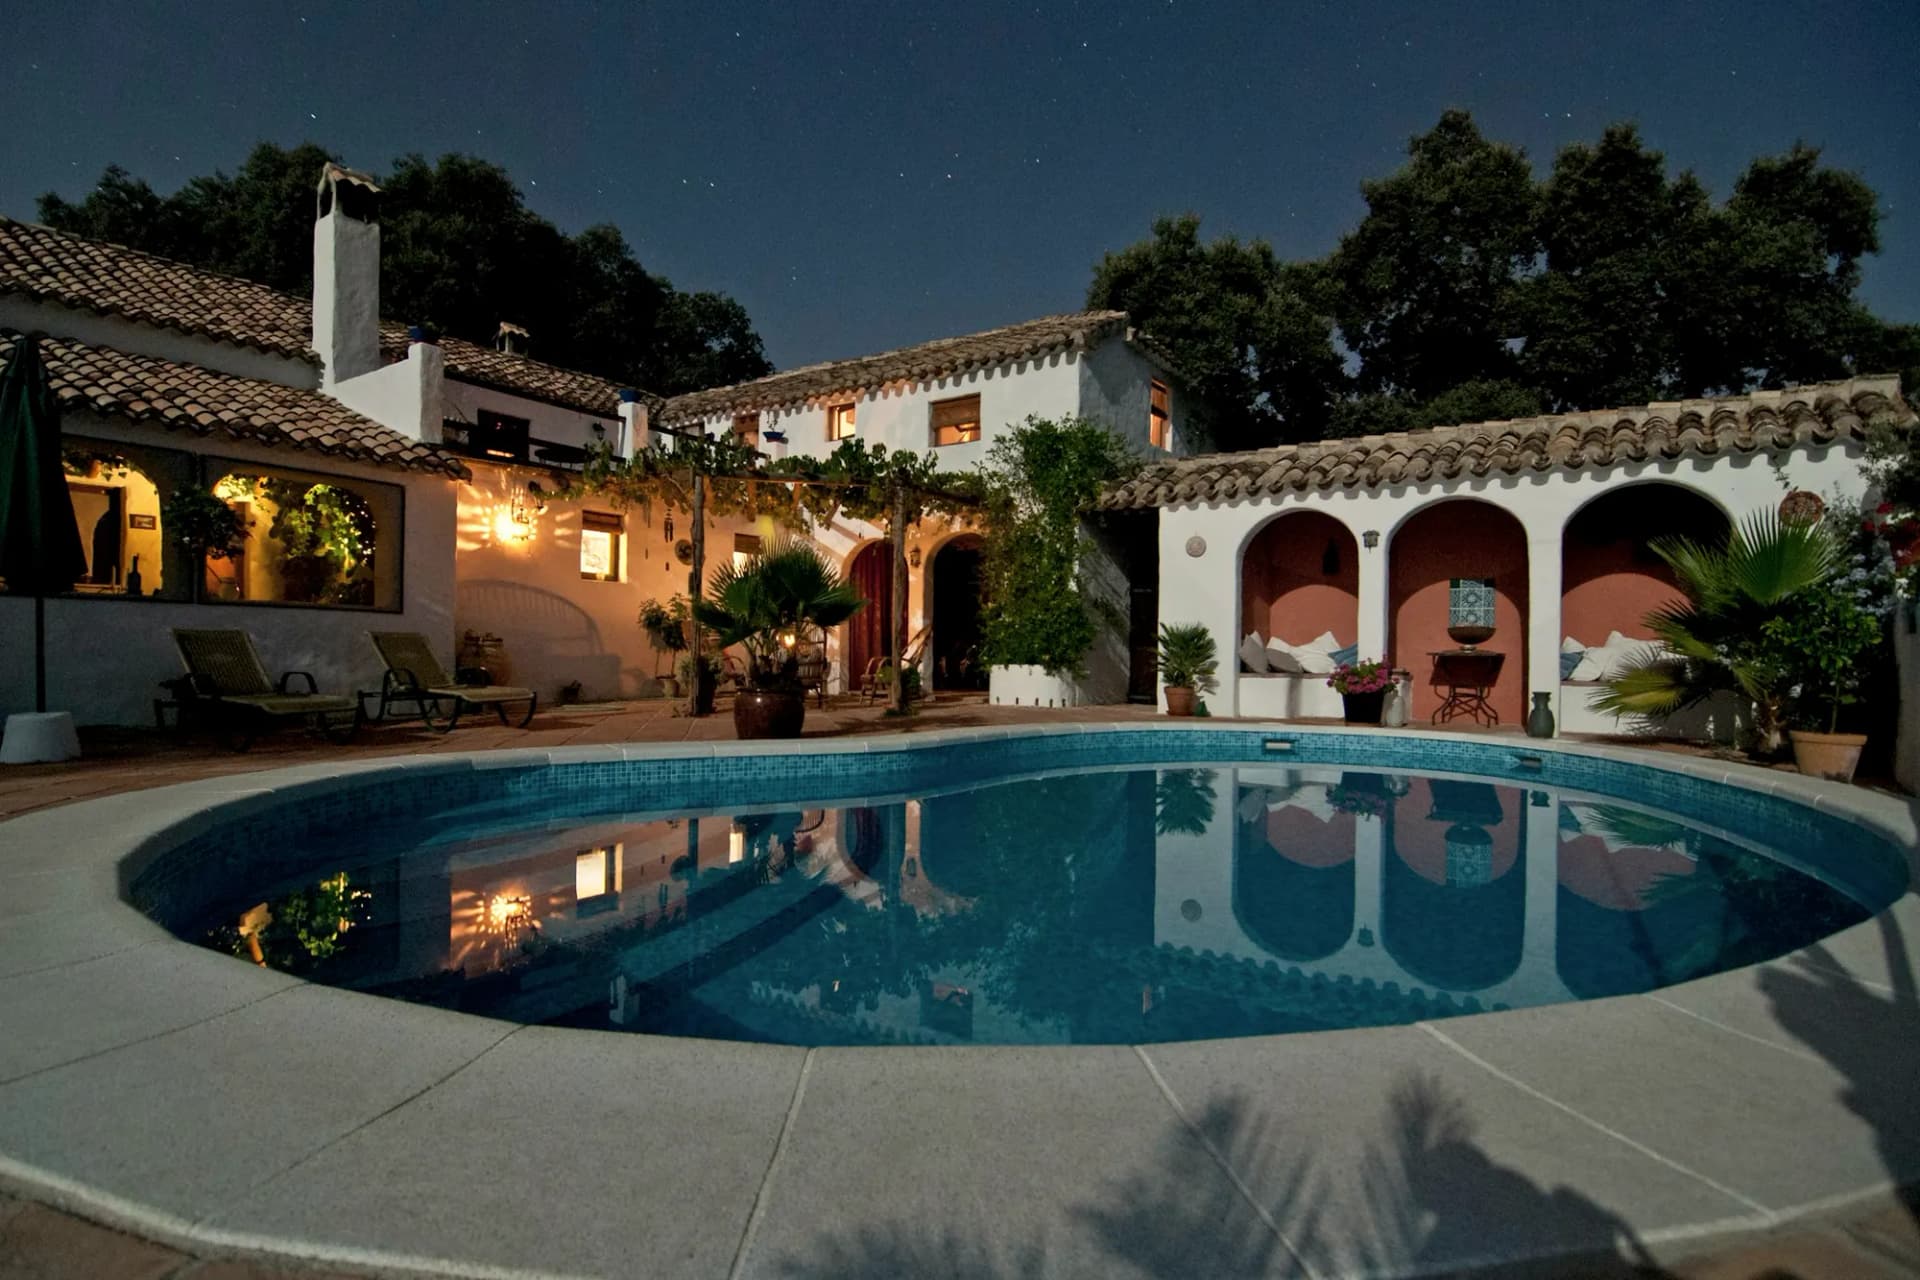
A single arch, simplified and repeated, becomes the villa’s organising idea. It frames the verandah, sets the rhythm of the main courtyard and returns at a smaller scale in niches and doorways. There are no carved capitals or applied mouldings: the arch is enough, and its depth does the rest.
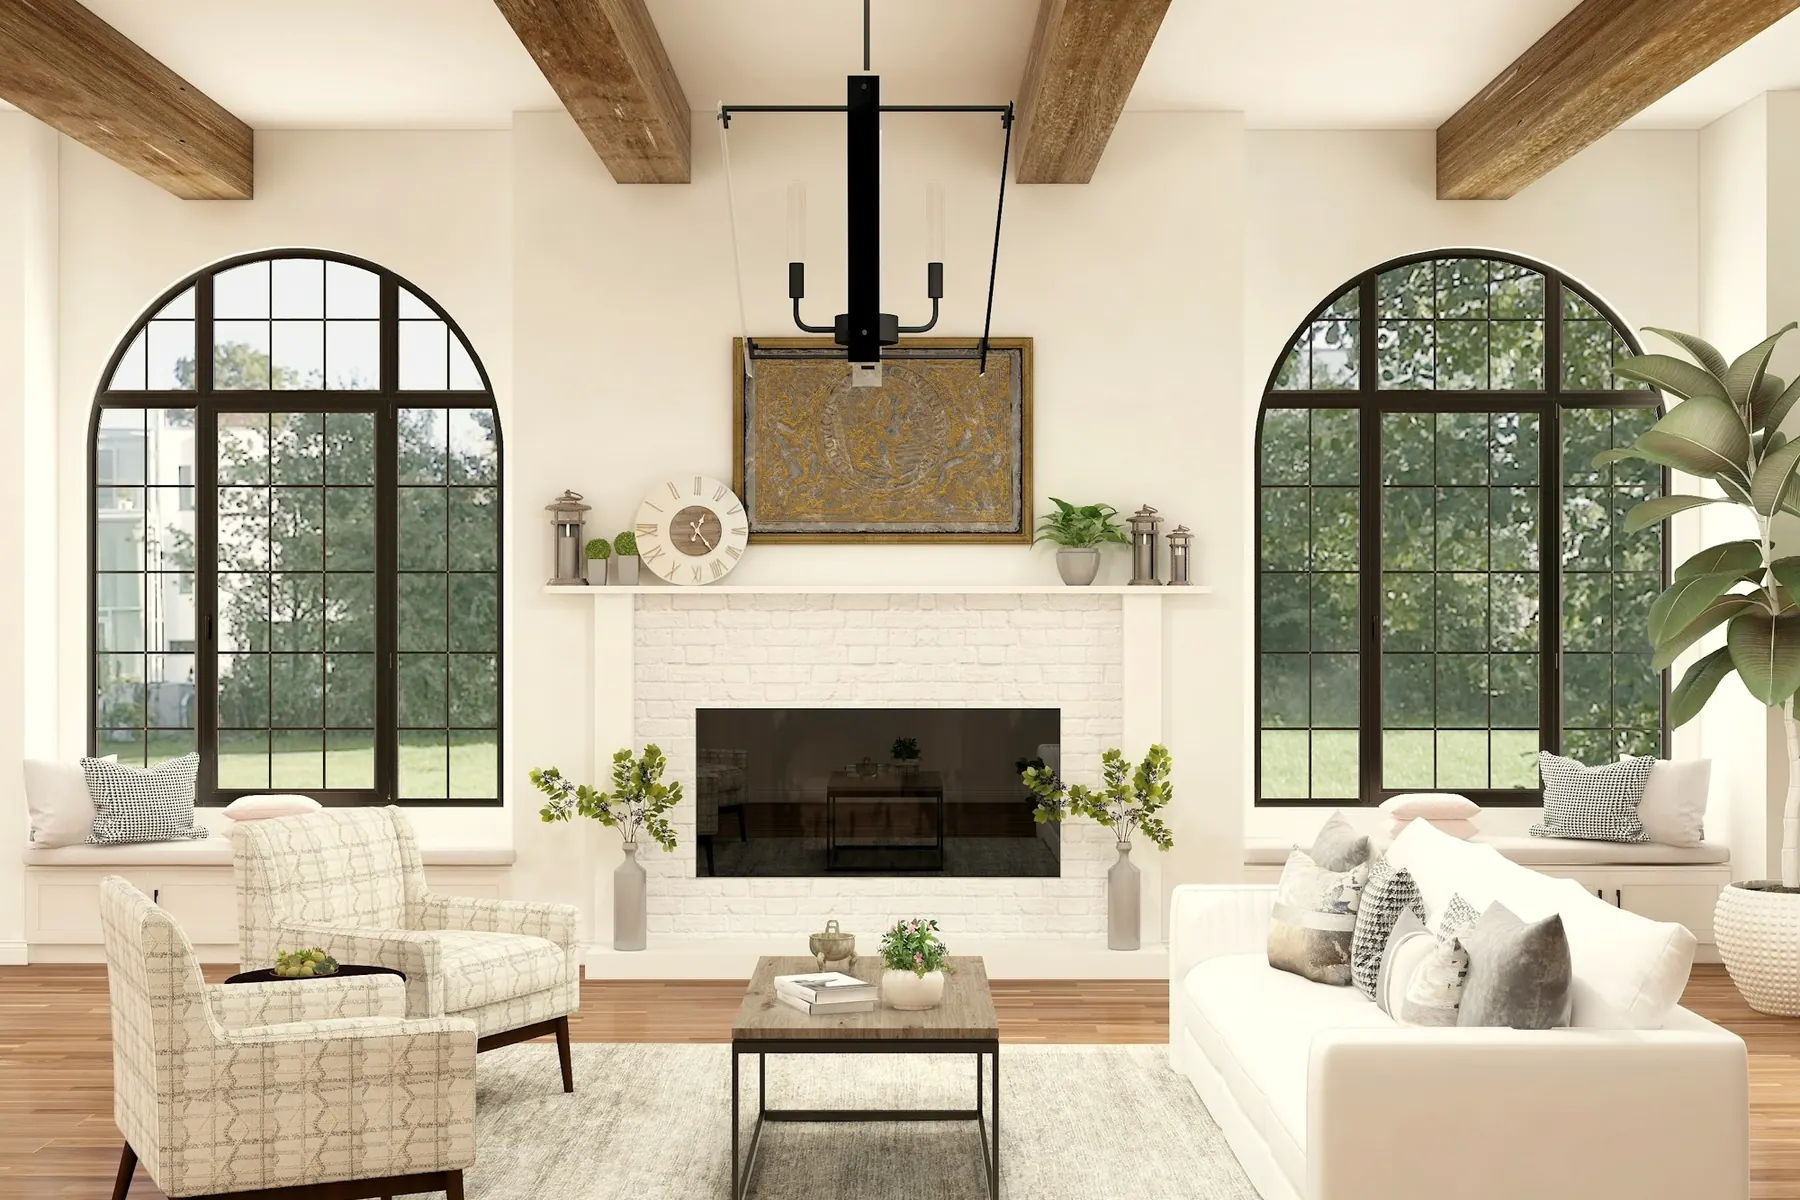
The plan has two wings around a central water court. The formal wing holds the entrance, drawing room and dining, opening to the court through a deep colonnade. The family wing holds the bedrooms and a smaller family lounge, reached along a shaded verandah. Guests can be hosted comfortably without passing through the private side of the home.
Interiors pair thick-looking plastered walls with handcrafted accents used sparingly: a jaali screen at the stair, brass inlay in a stone threshold, a single hand-painted wall in the dining room. Timber furniture and woven textiles bring warmth to the high-ceilinged rooms.
A limewashed exterior, clay-tile roof and shaded colonnade help the villa feel settled in its landscape. Terracotta-toned arch reveals catch the evening light, and the water court cools the air as it moves toward the verandah.
Layered evening lighting is central to the arrival experience. Concealed uplights trace the inside of each arch, reflections from the water court animate the verandah ceiling, and warm pendants lower the perceived height of the dining room. During the day, the colonnade softens harsh sunlight before it enters the rooms.
3D studies would be used to refine the proportion of the arch, comparing depth and height, before committing to it across the whole villa.
Tell us what you are working with. We will talk through how this kind of thinking could apply to your own project.