 Design Study
01
Modern Residential Architecture
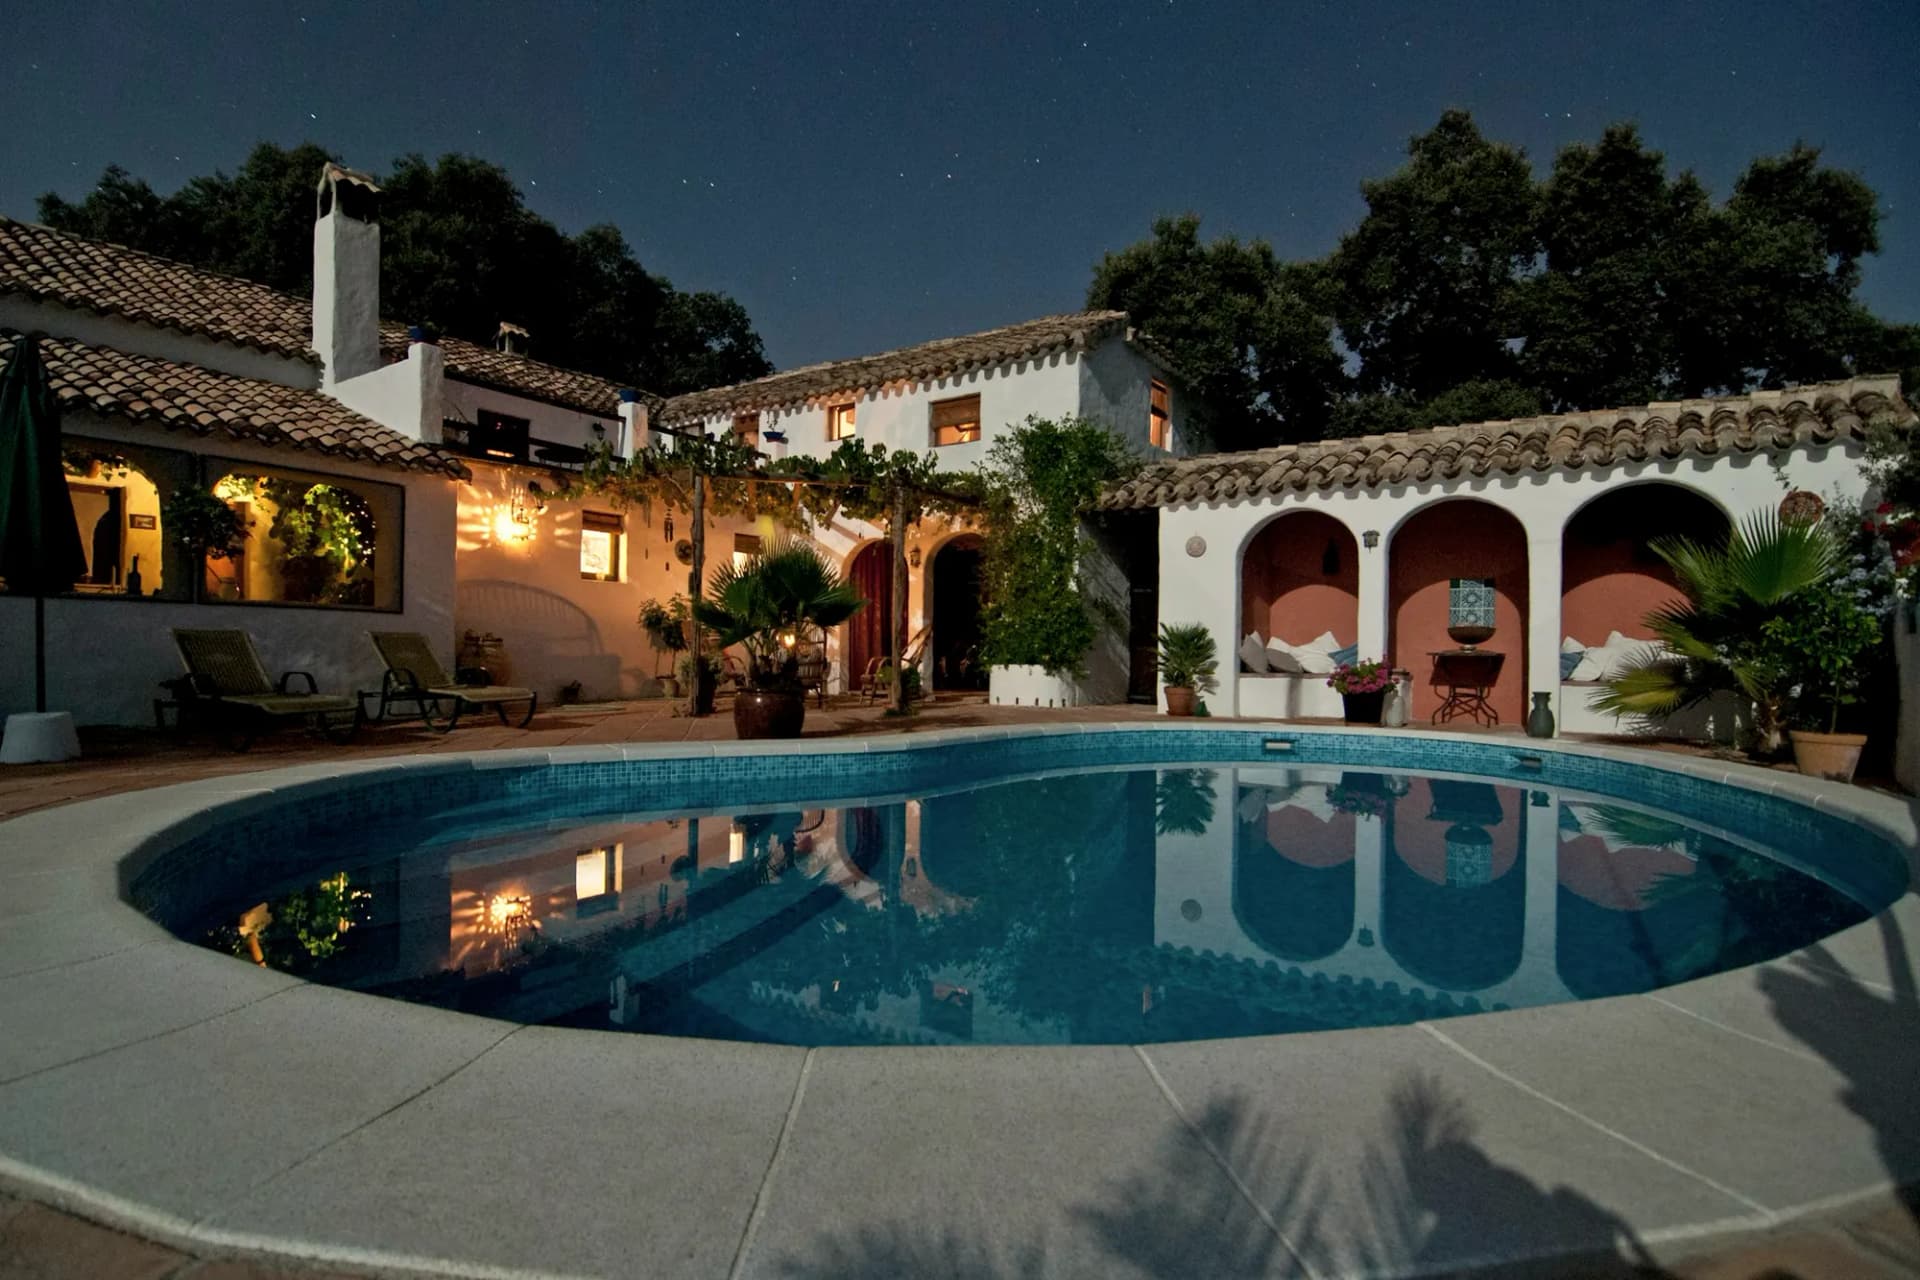
The Courtyard Residence
Independent house · Contemporary, climate-responsive
04Minimalist Living Spaces
Design Study
Minimalism can easily become cold, and it can also be hard to live with in a real family home. This study asks what it takes to keep a house spare and uncluttered while it stays warm, tactile and practical in everyday use, with Indian patterns of living in mind.
This study imagines a small family drawn to simple spaces, who want a home that is easy to maintain and visually quiet, but not sterile.
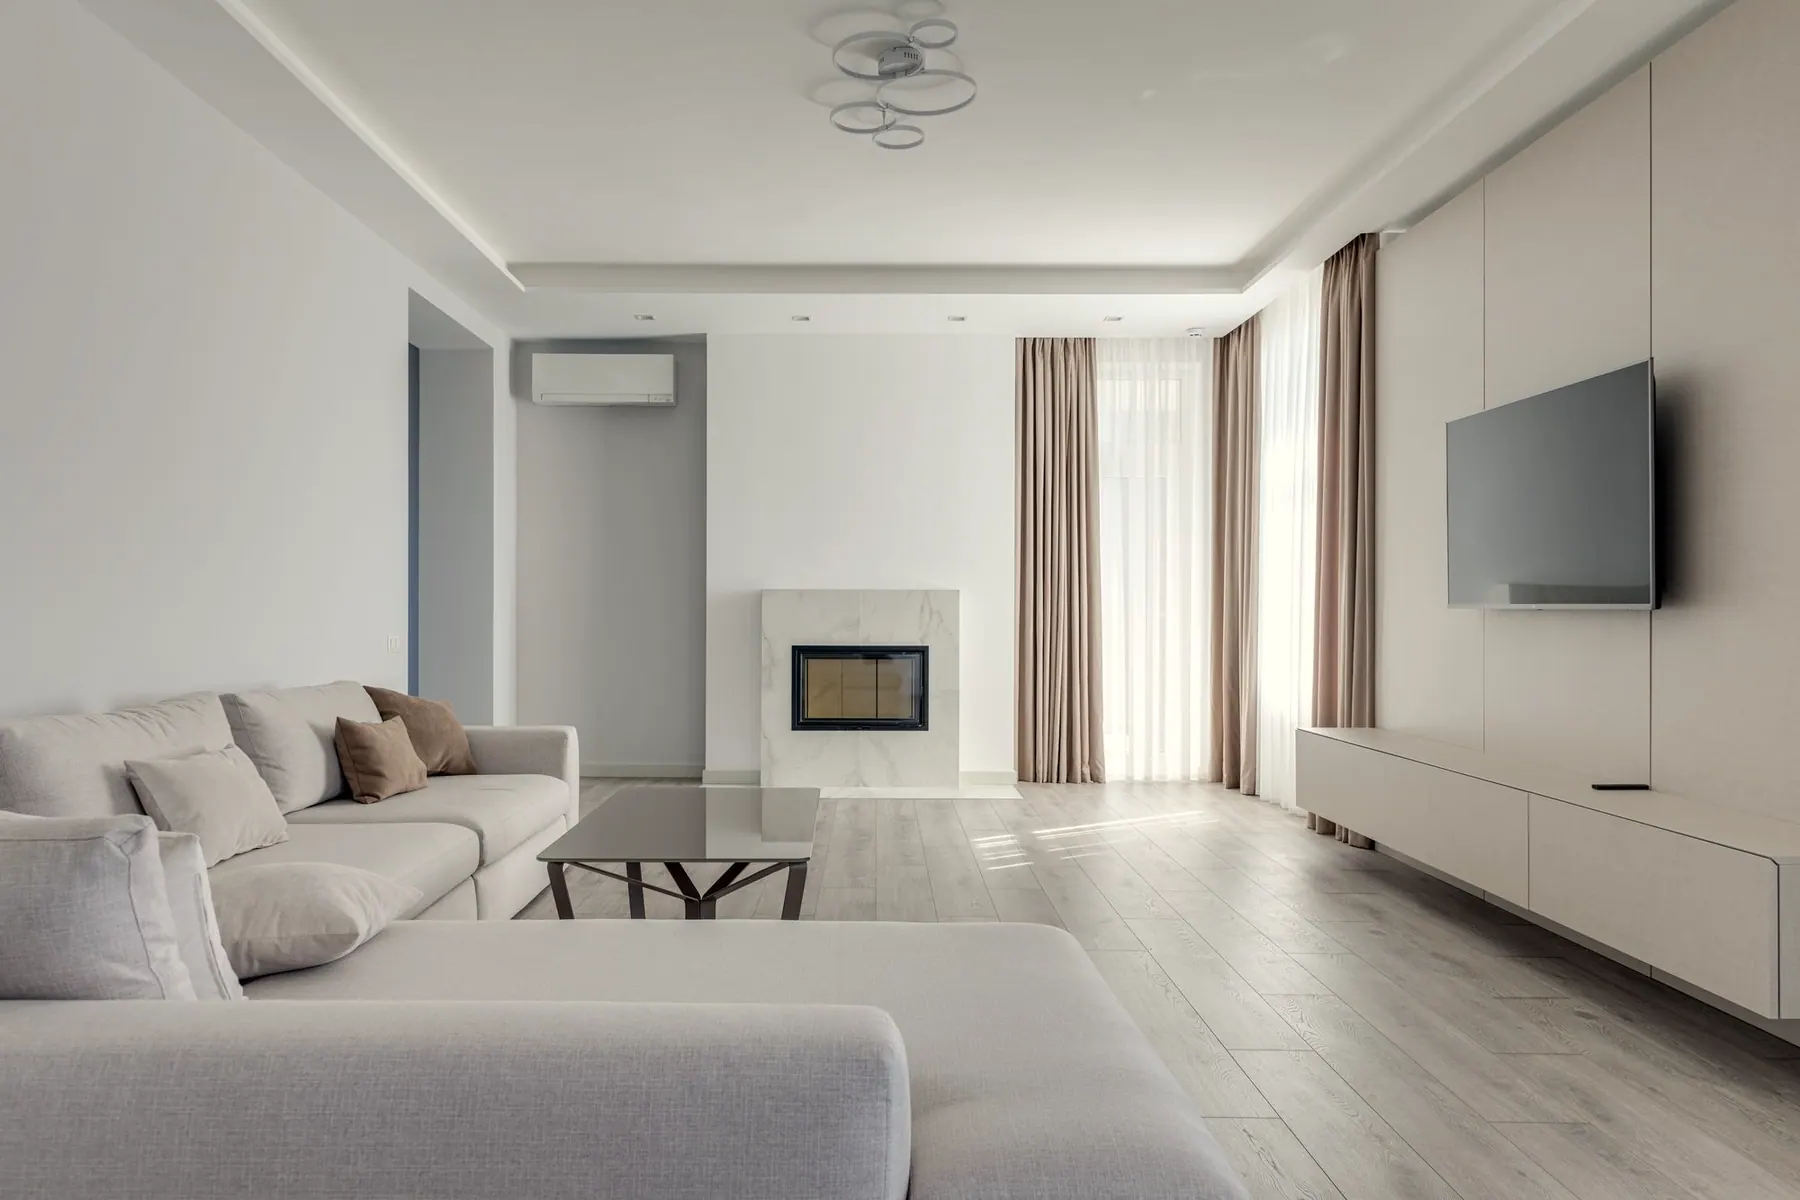
Warmth is brought in through texture rather than ornament. Limewashed walls show soft movement, woven rugs add depth underfoot, and pale oak brings a natural grain to the room. With so few elements in play, proportion matters most, so door heights, shelf lines and window sills all align along one consistent datum.
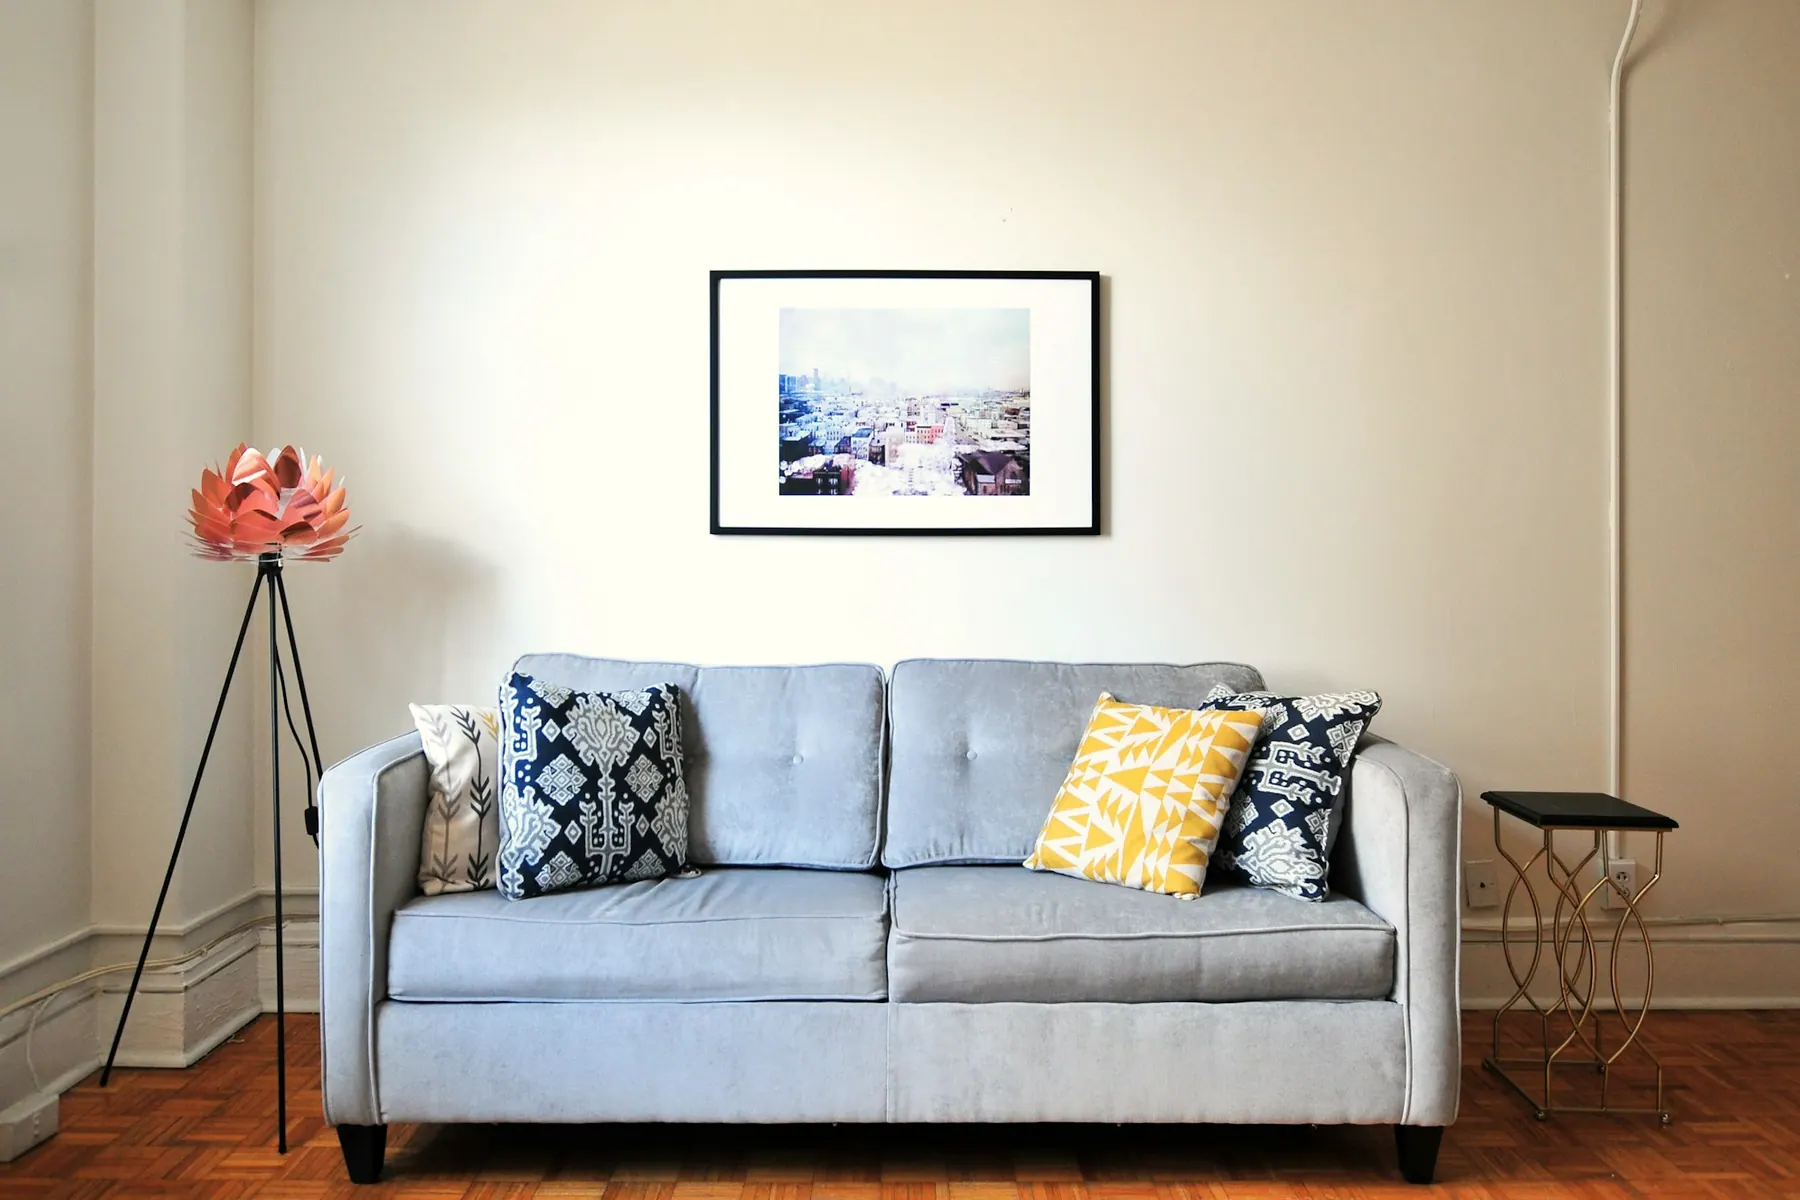
Rooms are arranged in a simple sequence from public to private, with a storage “spine” along one side of the house holding wardrobes, kitchen pantry, shoes and linen. This consolidation is what makes the minimal rooms achievable. Each main room is then designed around a single view or a single piece of furniture.
The palette is limited to three: warm white limewash, pale oak and a soft grey micro-concrete floor. Furniture is low and deliberately sparse. Skirtings are recessed and door frames minimised, so that planes meet cleanly and rooms read as simple volumes.
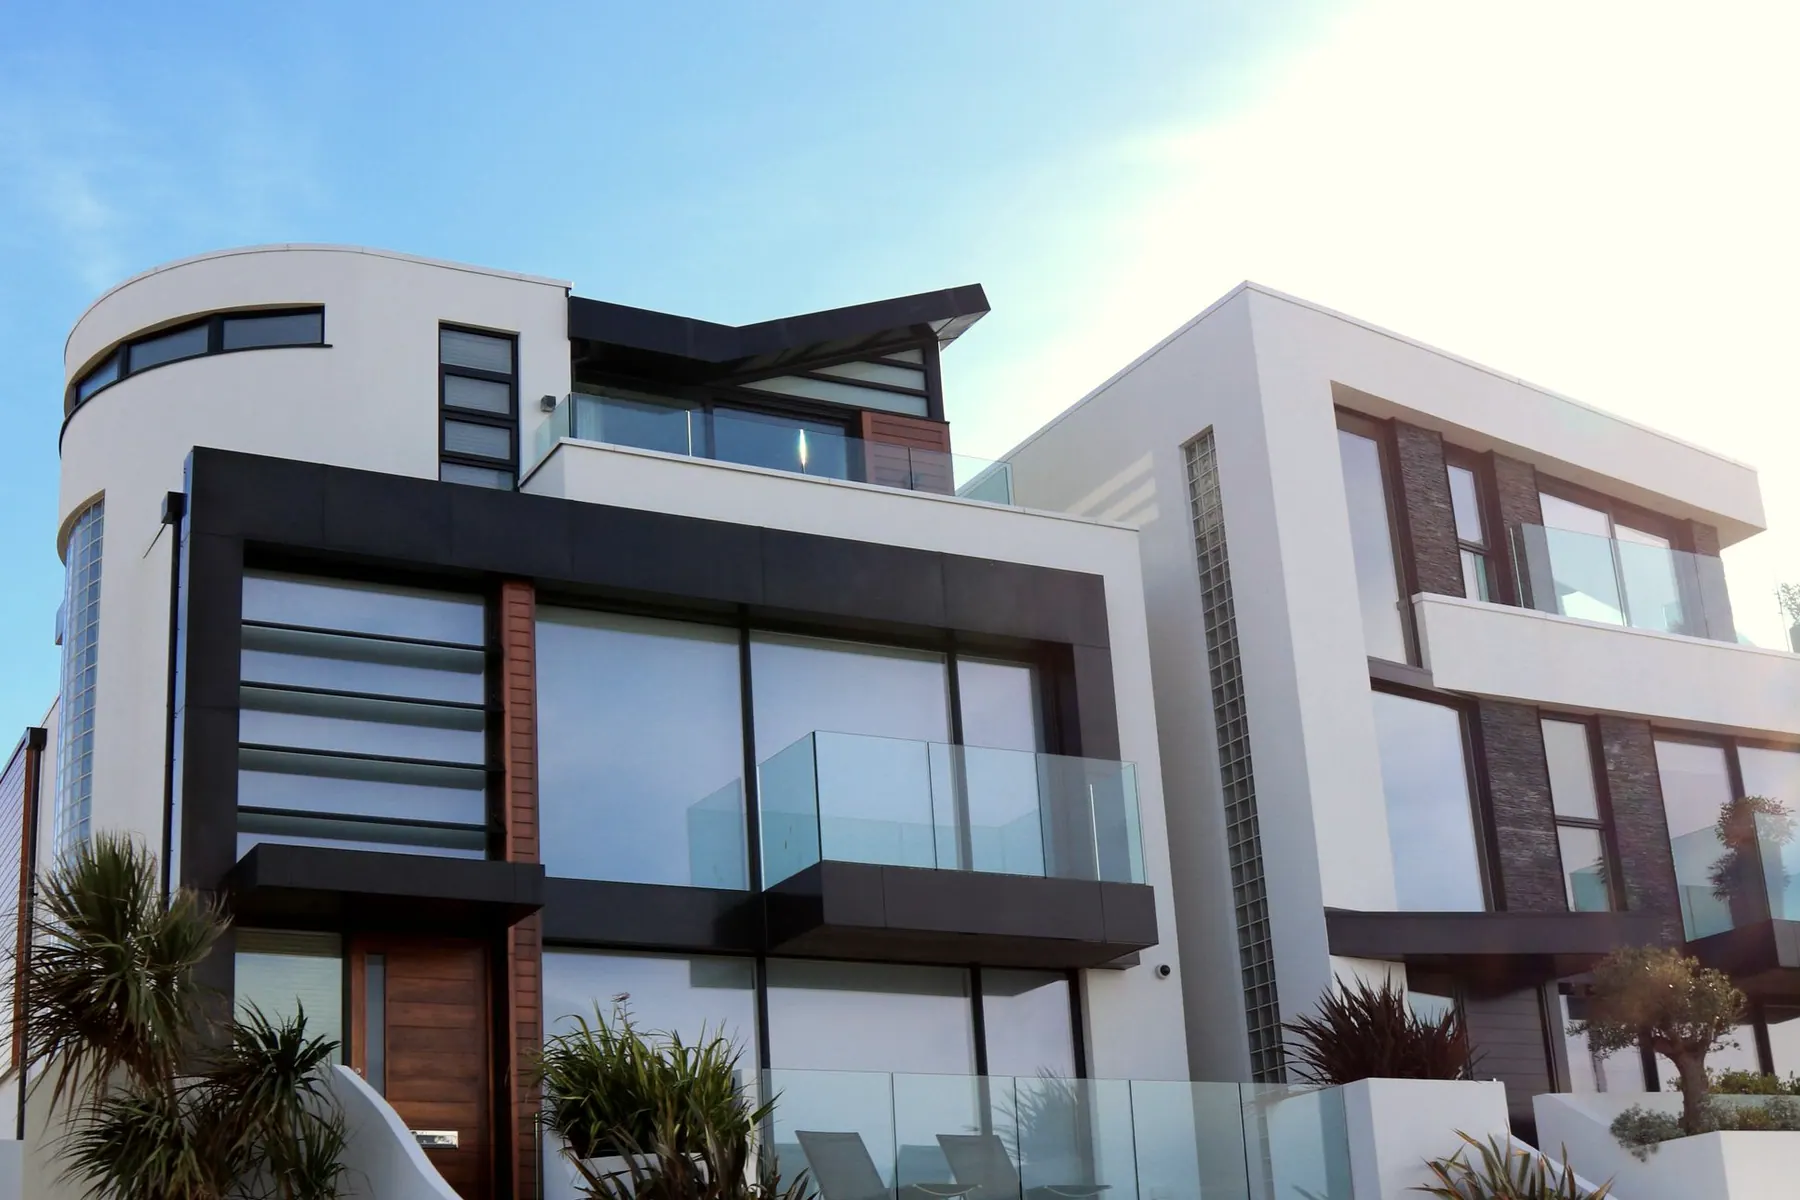
The exterior carries the same restraint: plain rendered volumes, a few carefully placed openings and one oak-lined entrance recess that signals the warmth within.
With little decoration, light becomes the main event. Windows are positioned to rake across textured walls, revealing the limewash through the day. Artificial light is mostly indirect, with a low warm colour temperature and dimming in the main rooms, so the evening atmosphere feels soft and unhurried.
In a design this reduced, small differences matter. A 3D model would be used to test alignments, shadow gaps and the proportions of each opening before they are fixed.
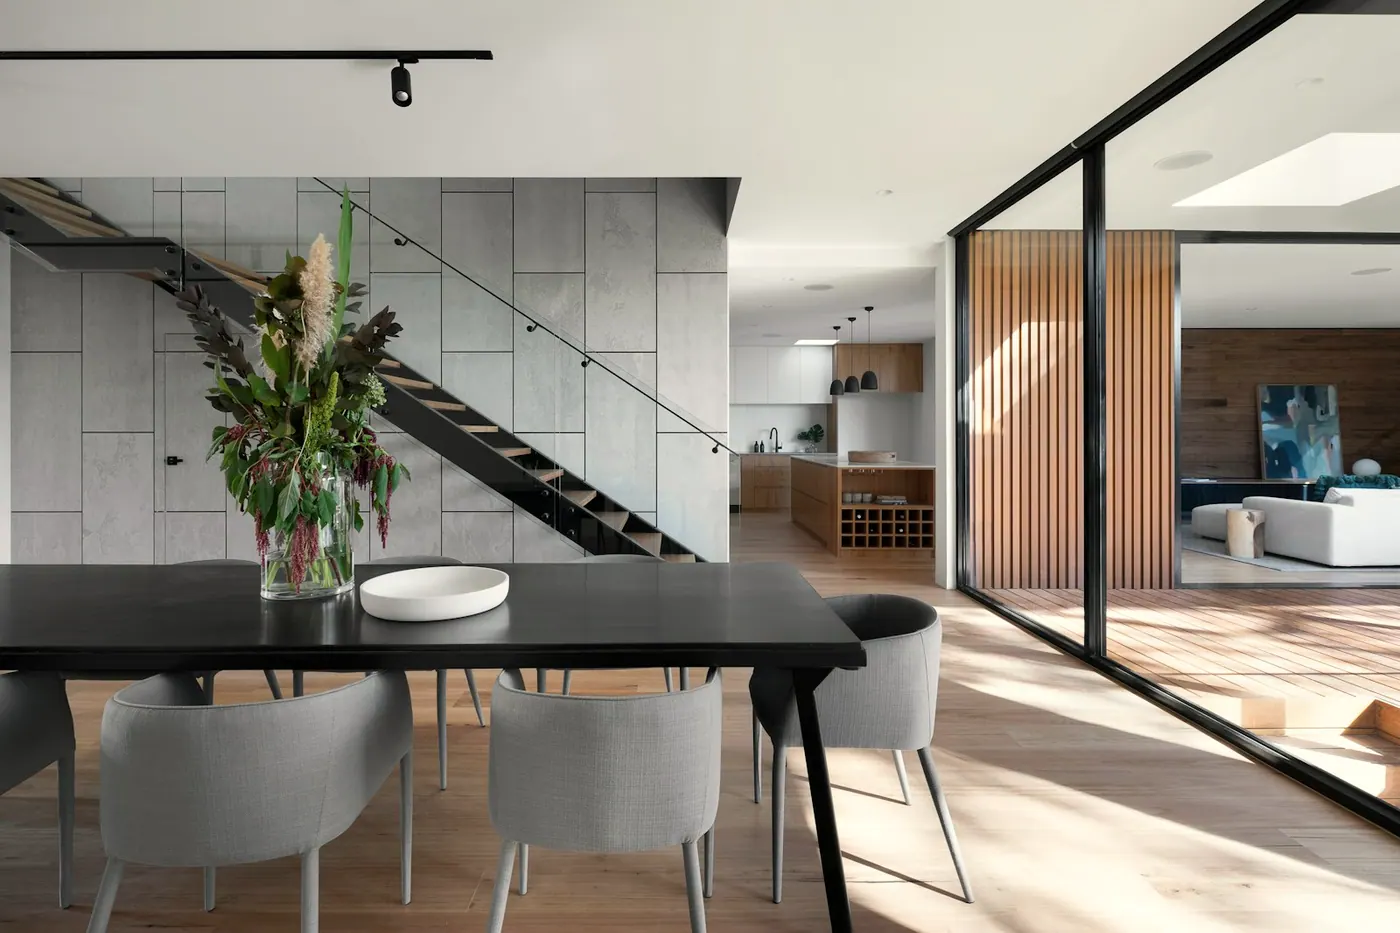
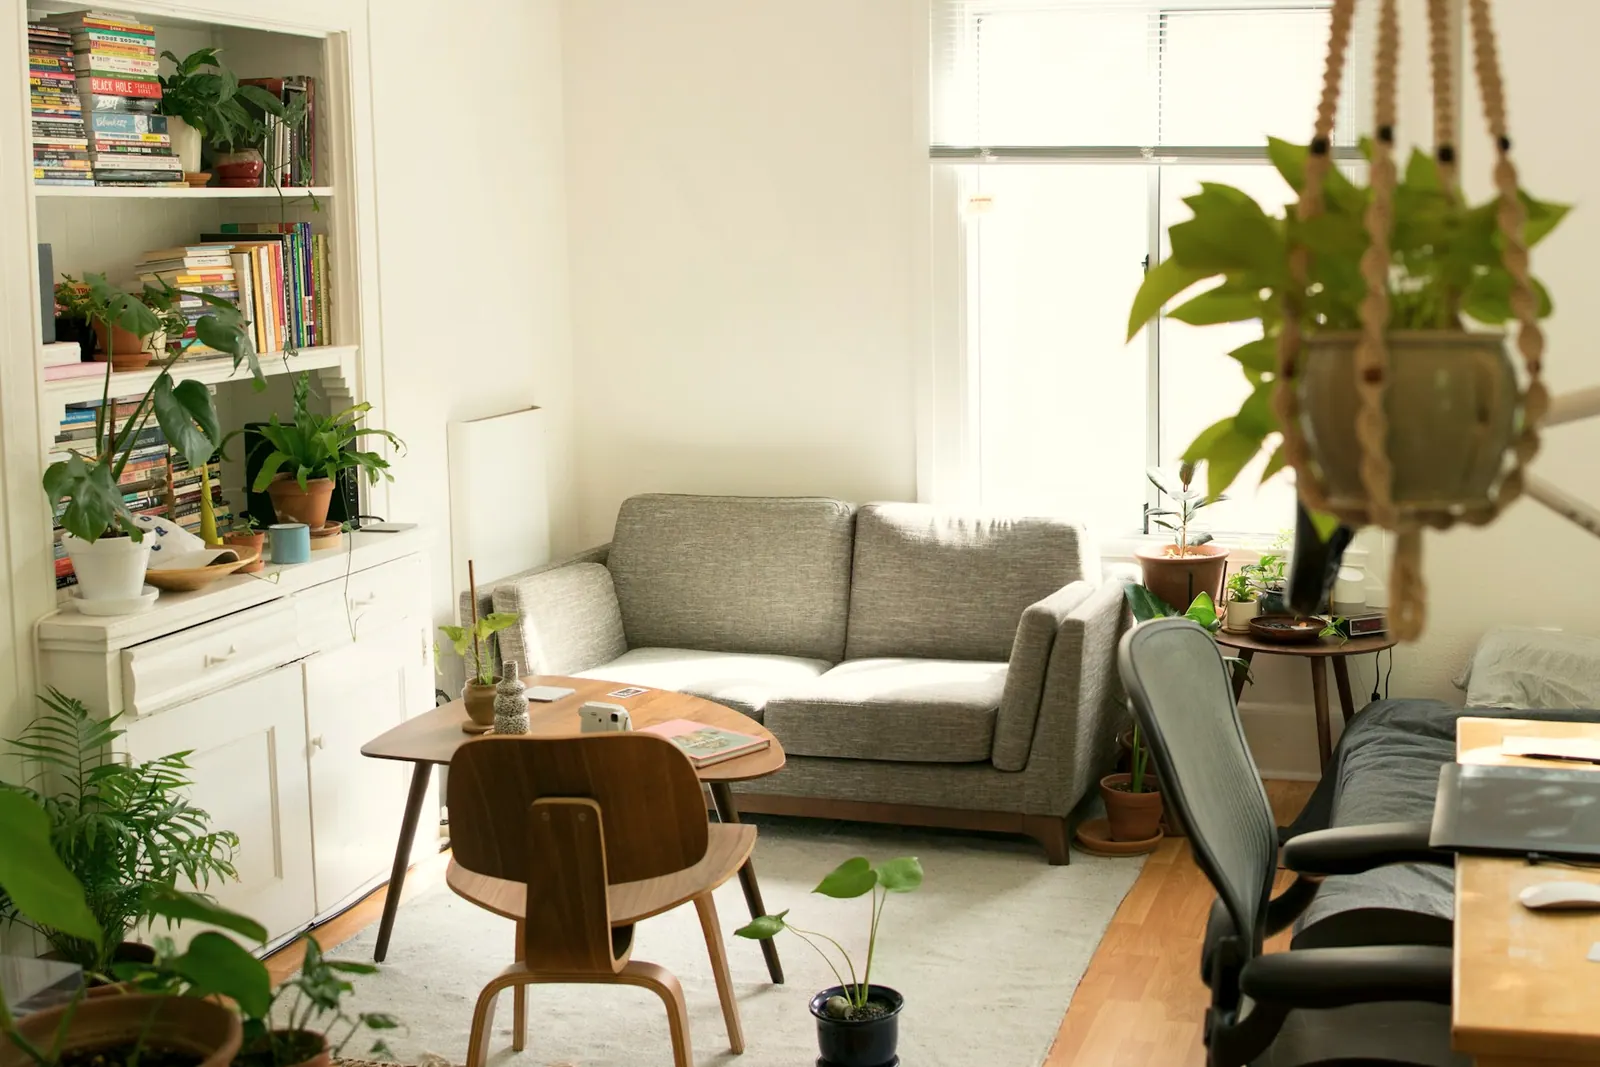
Tell us what you are working with. We will talk through how this kind of thinking could apply to your own project.