Documentation
Technical Drawings & Documentation
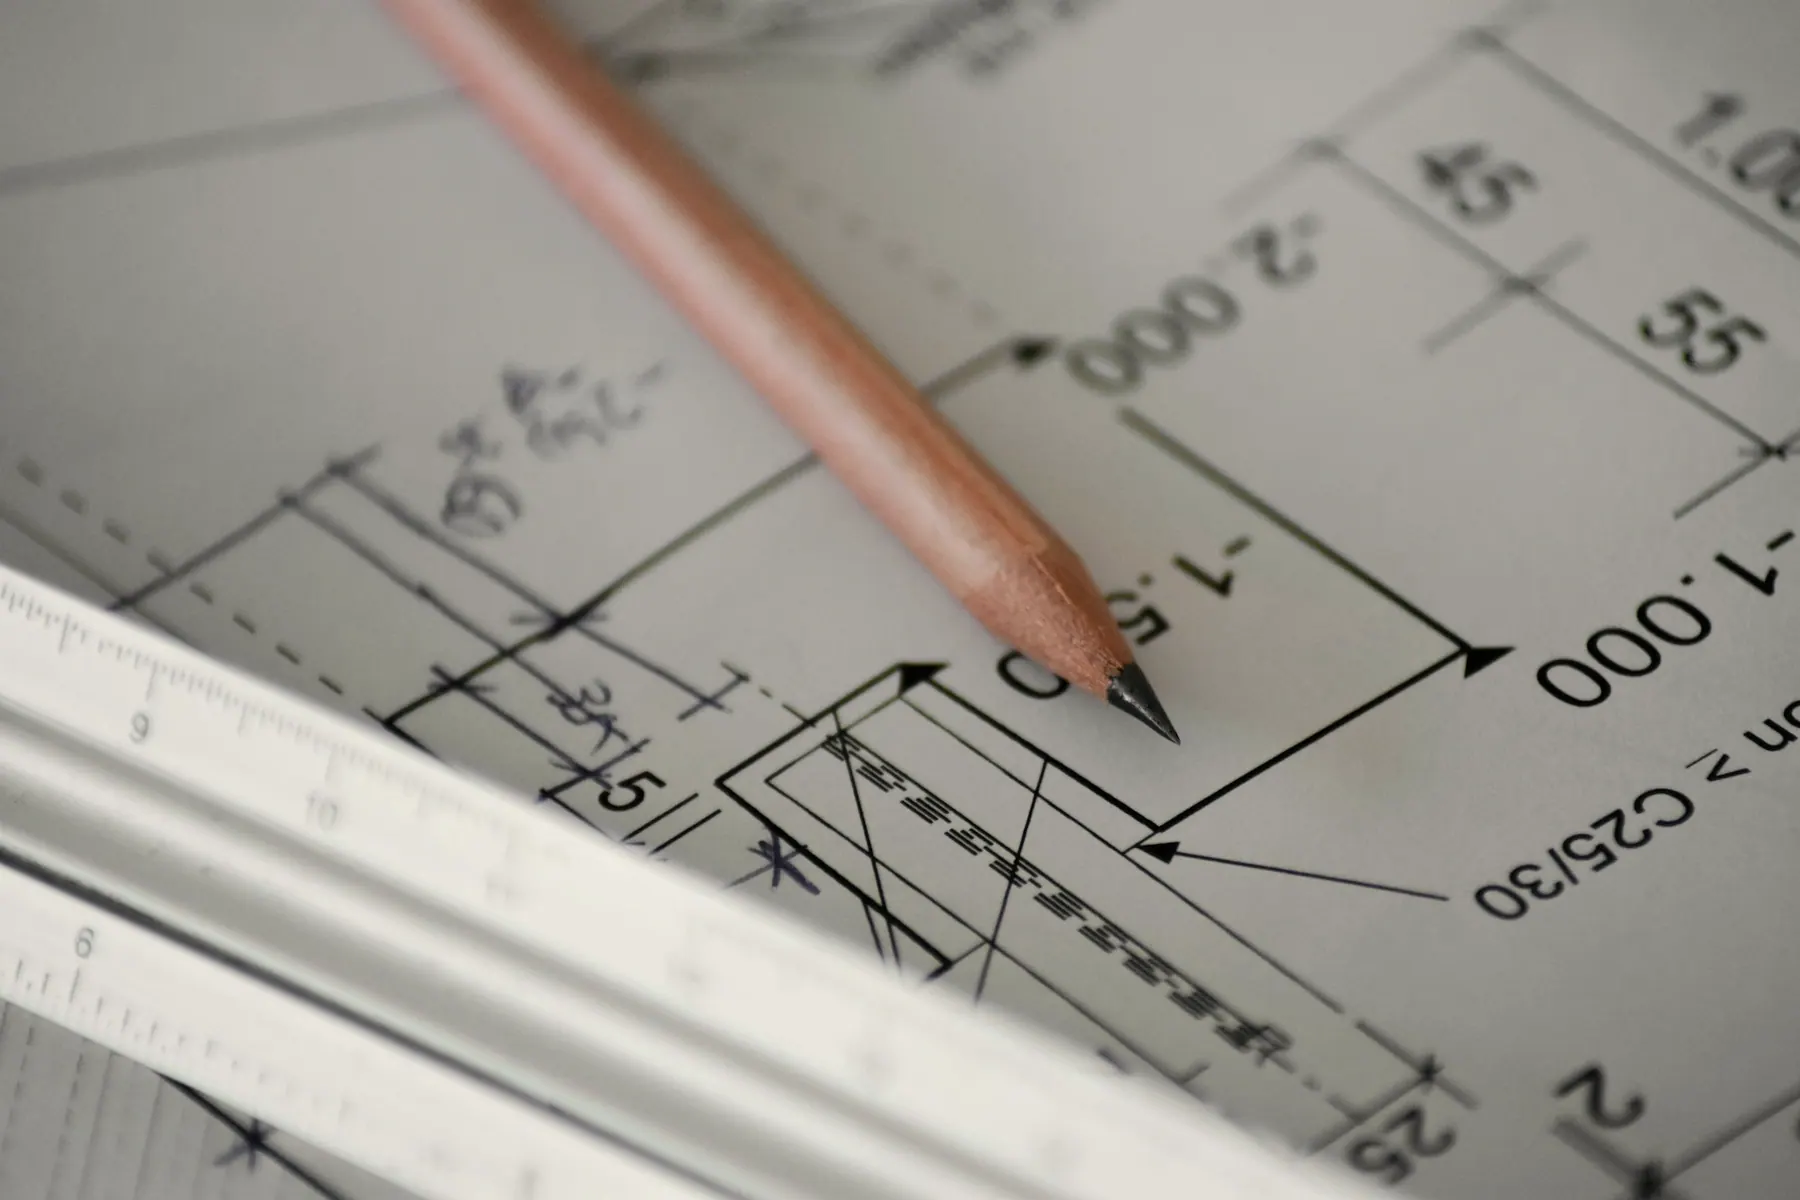
Accurate, dimensioned AutoCAD drawings that communicate design intent clearly to the people who will build it.
Contractors work from specified dimensions and materials, not assumptions.
Service
Realistic cost estimates and itemised bills of quantities, so that design decisions and budget stay in the same conversation.
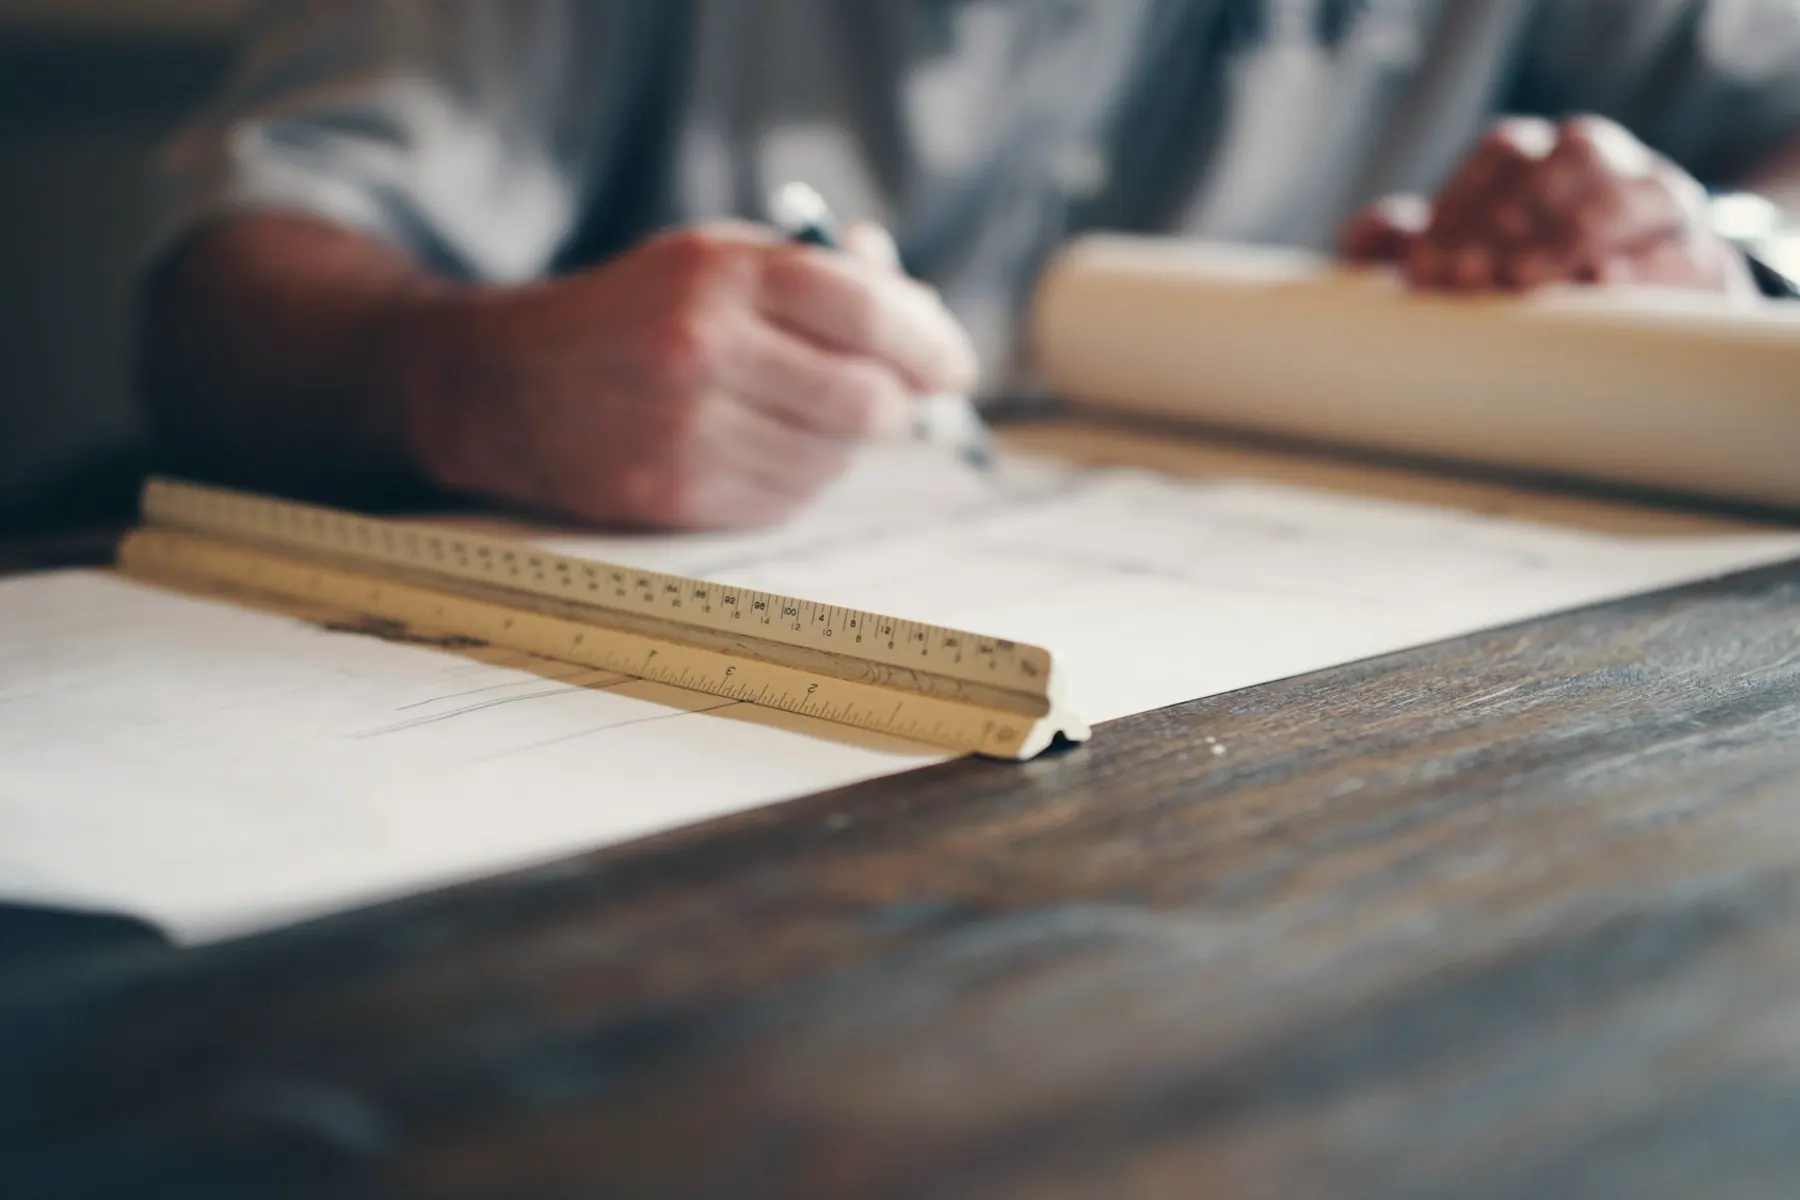
Budget trouble usually starts when design and cost are handled separately. We prepare estimates and project budgets alongside the design, so you can see what a decision is likely to cost while you can still change it.
A Bill of Quantities itemises the work and materials in a project, so that contractors price the same scope and you can compare their quotes on equal terms. It is also a useful reference for tracking the project once work begins.
Estimates are planning figures based on the available design information. Final costs depend on contractor quotes, market rates and site conditions.
Documentation
Accurate, dimensioned AutoCAD drawings that communicate design intent clearly to the people who will build it.
Contractors work from specified dimensions and materials, not assumptions.
Architecture
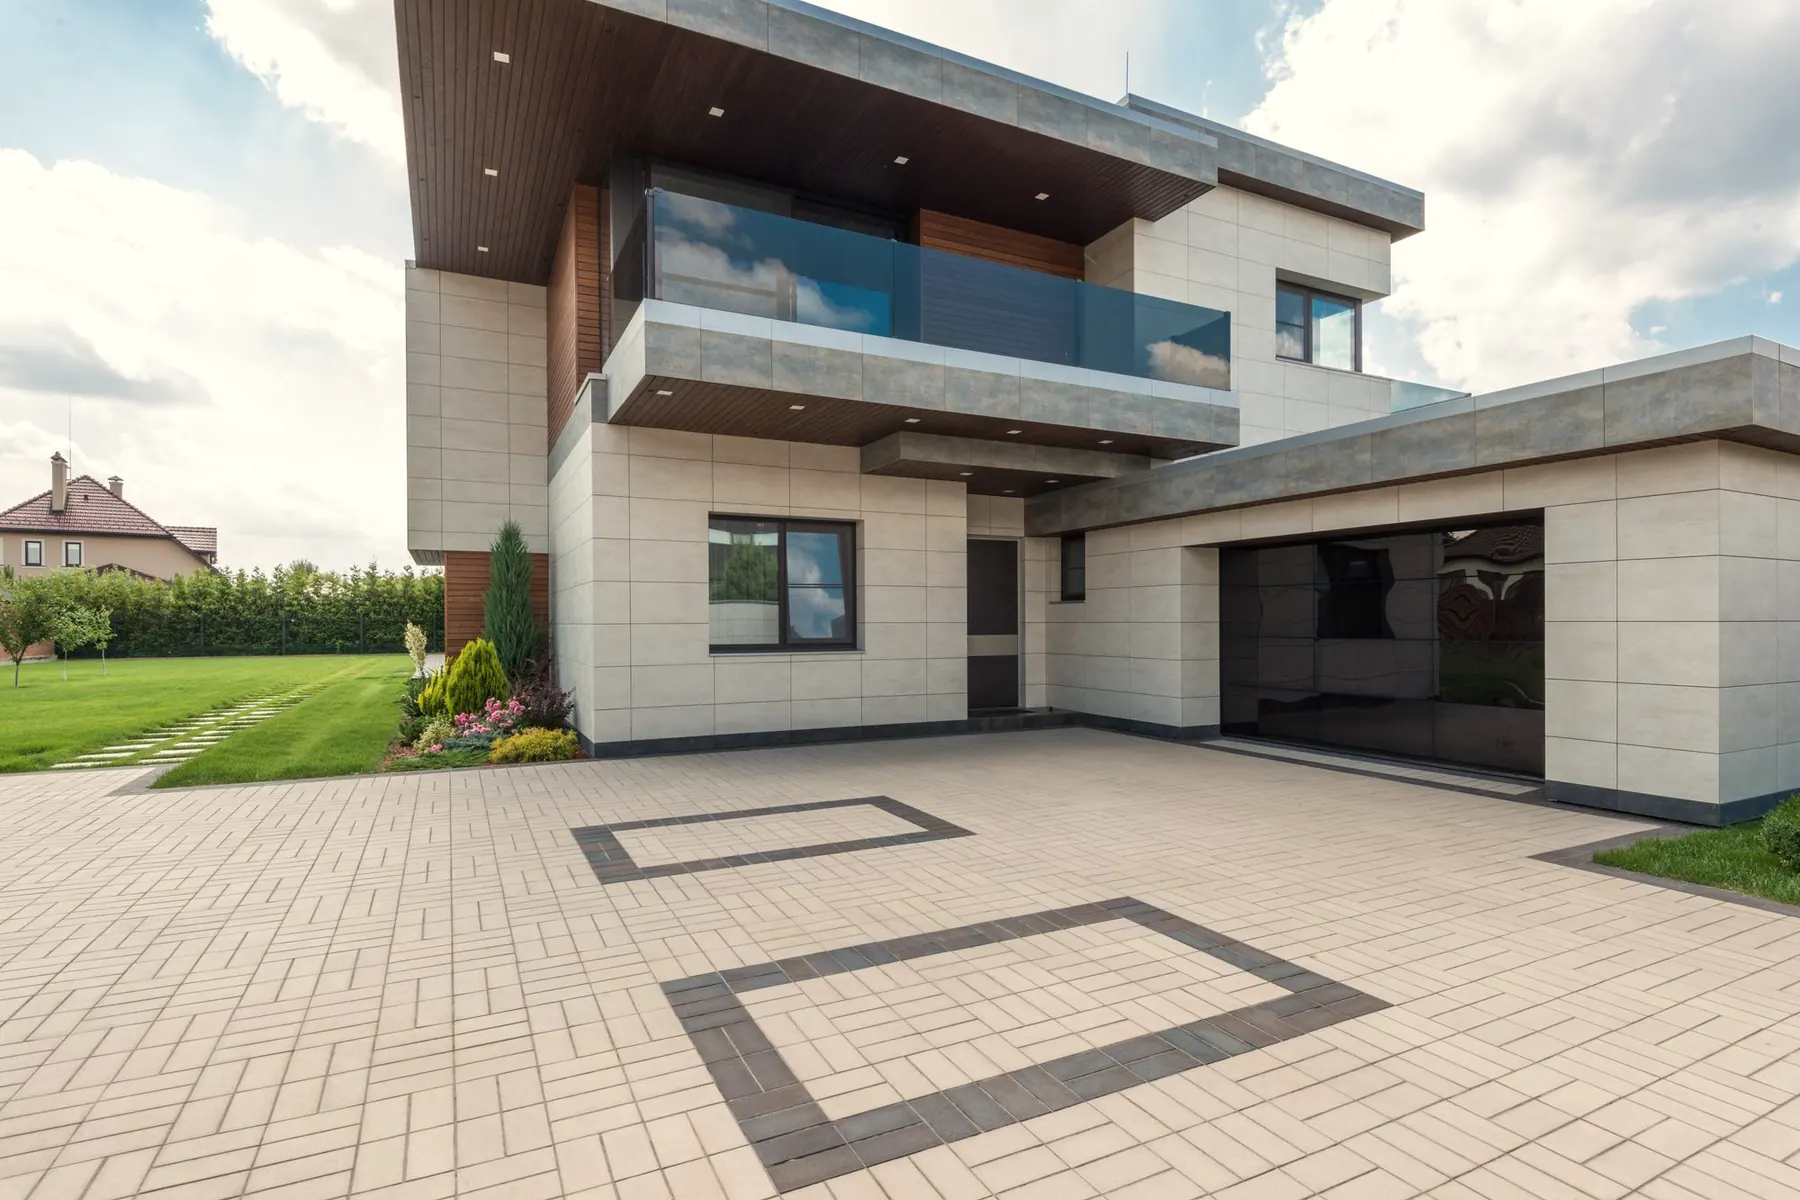
Buildings shaped around their site, their climate and the people who will use them, from first concept to coordinated drawings.
Major questions of layout, form and budget are settled on paper, when changing them costs little.
Commercial
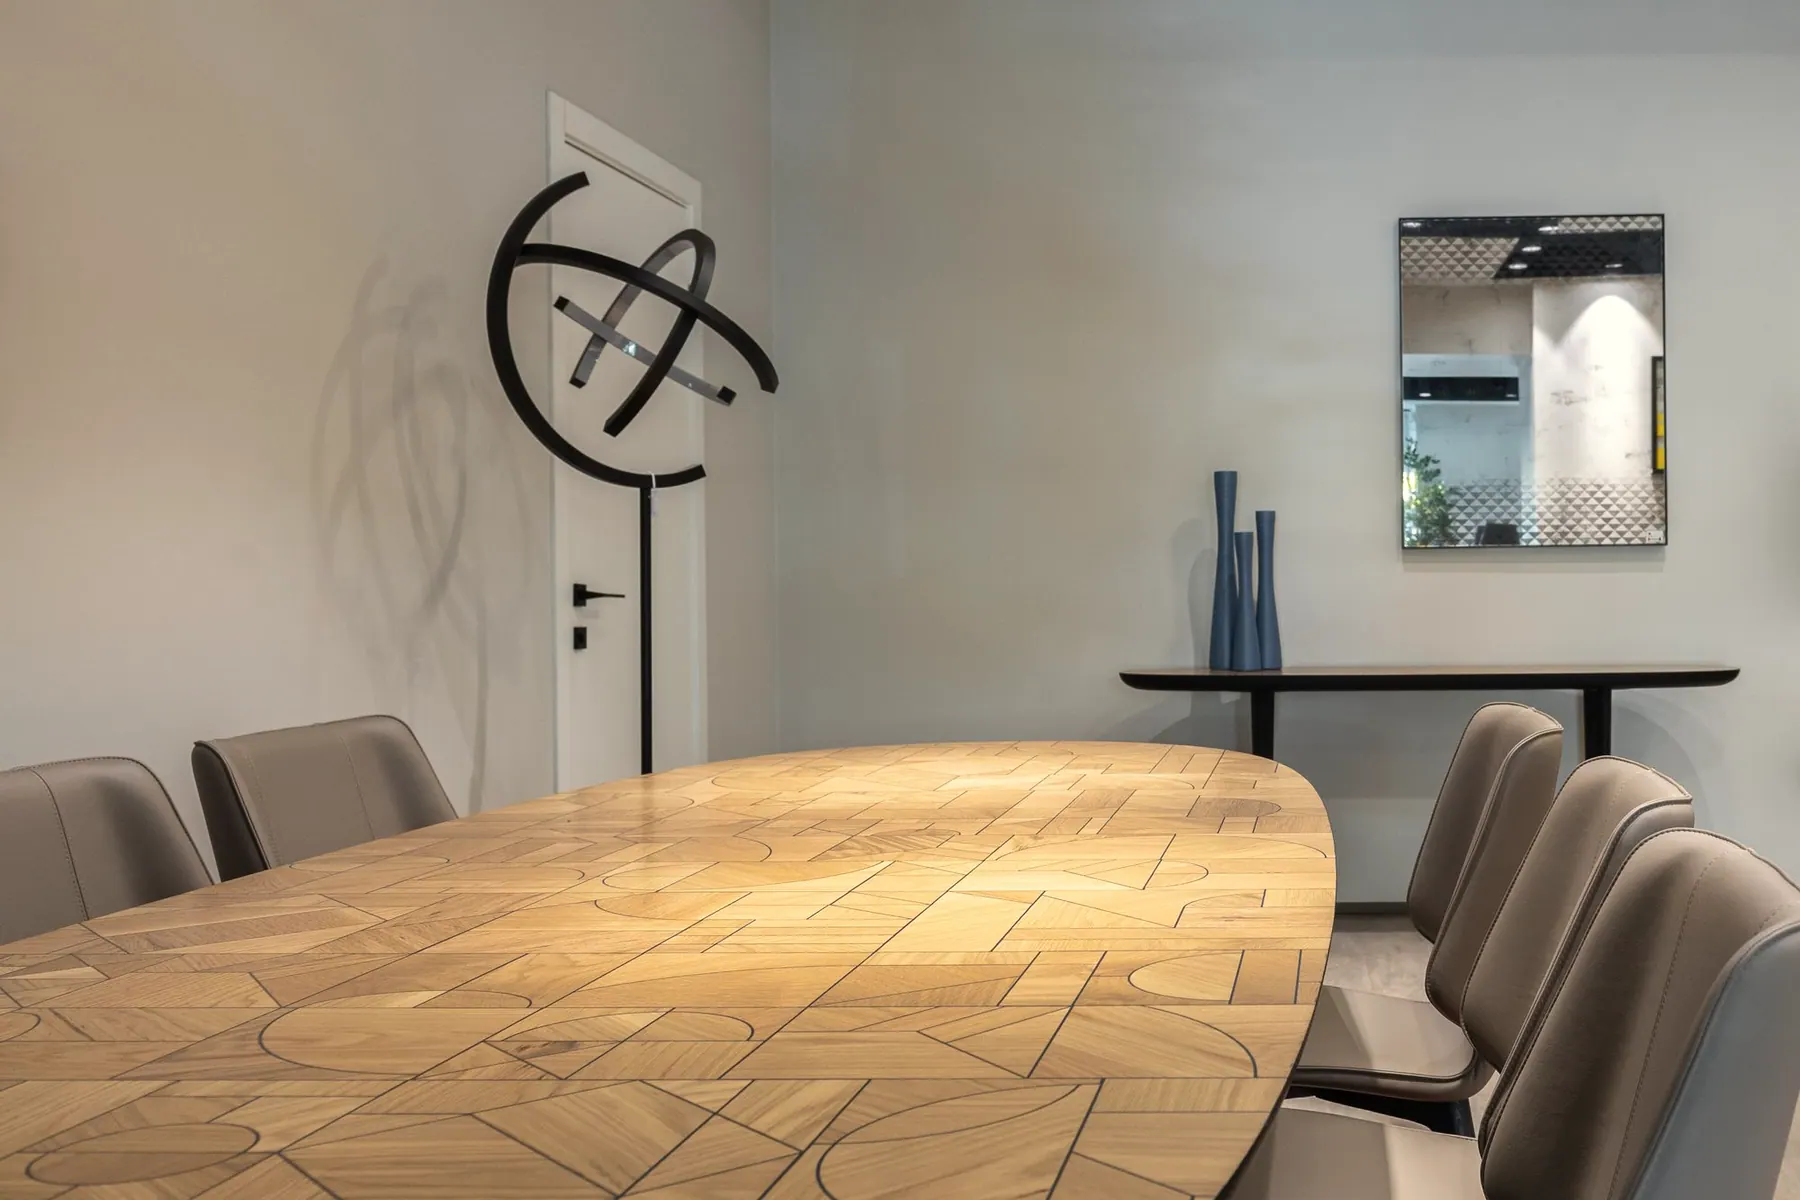
Workspaces and commercial interiors planned for how a business operates, how its people work and what its visitors should feel.
Zoning and circulation are planned around the way your team and customers use the space.
Tell us about your space and what you need, and we will outline how we can help.