Start Your Project
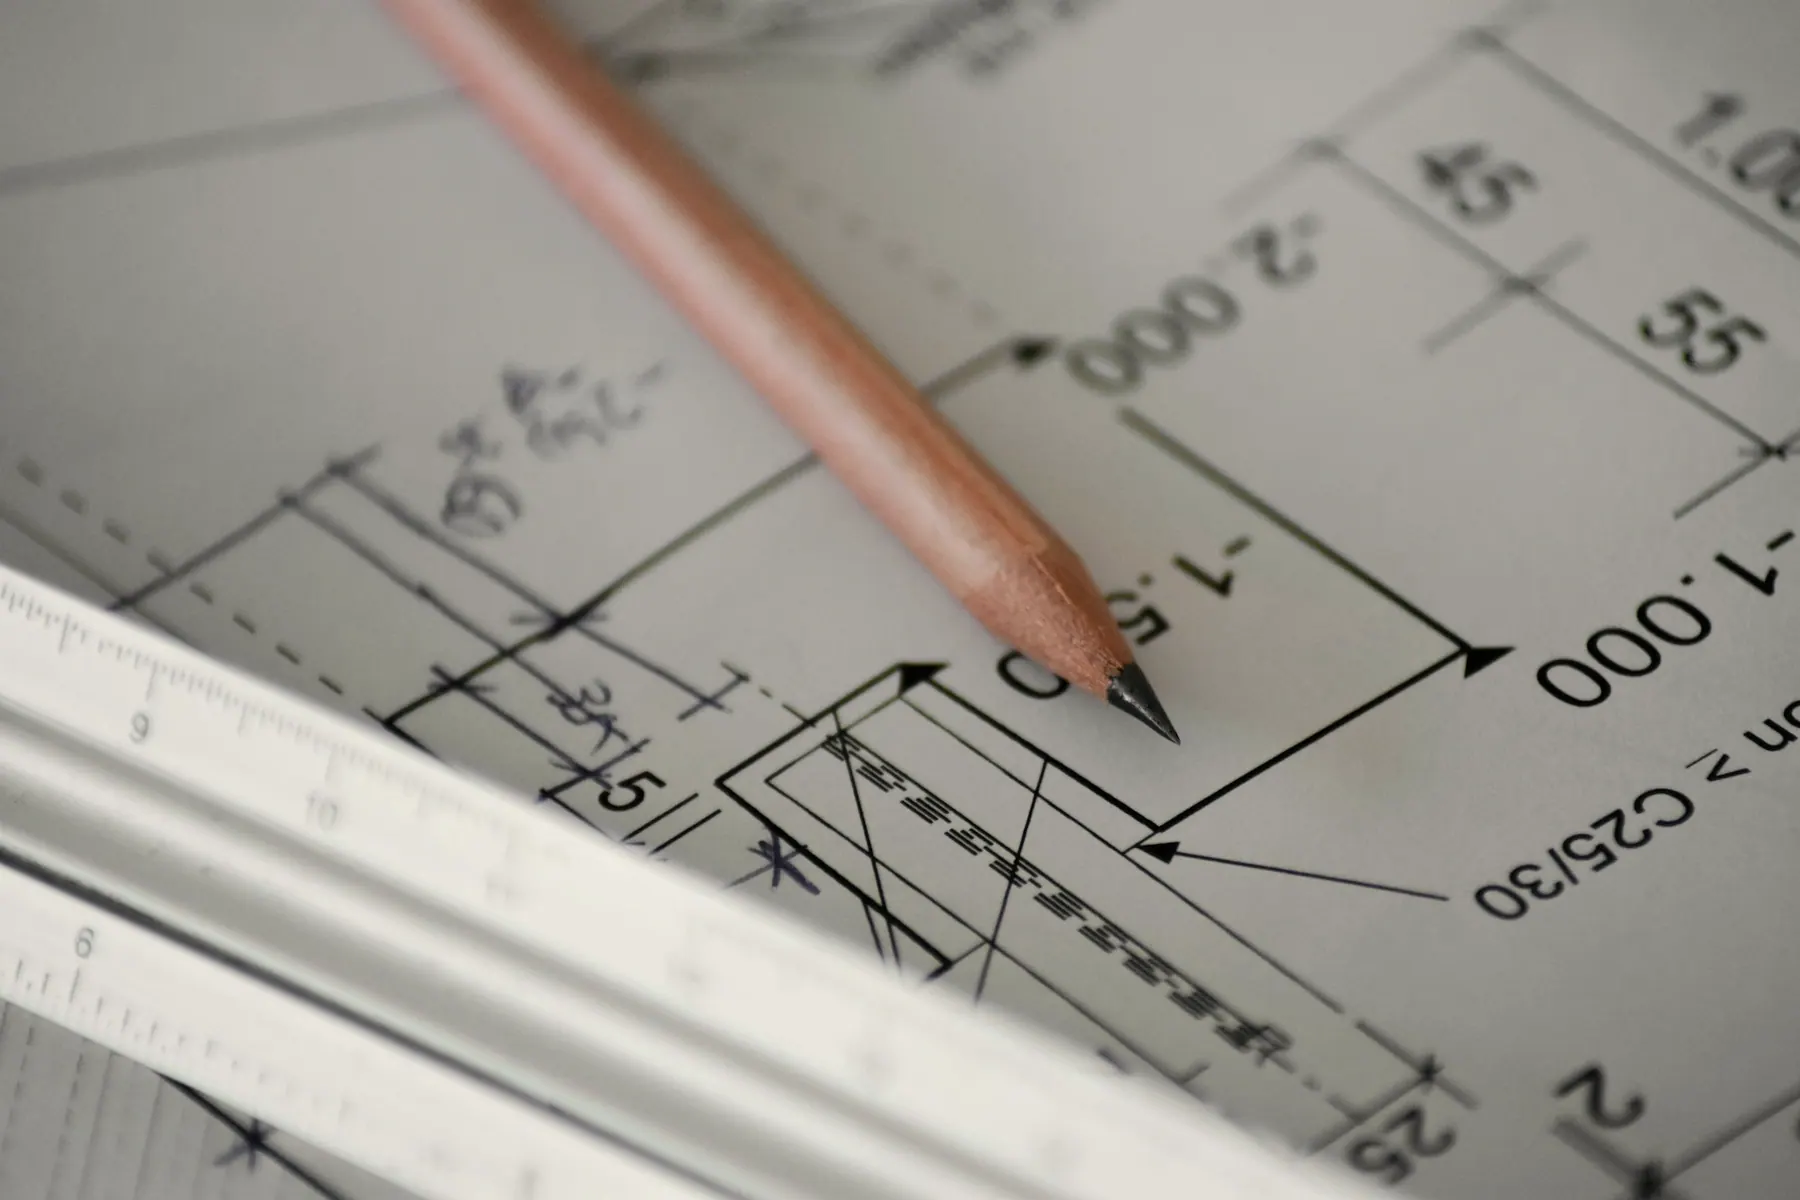
Pencil and scale resting on a dimensioned technical drawing

What this service is

A design is only as good as the information that reaches site. Clear drawings reduce guesswork, make contractor conversations more productive and give you a record of what was agreed.

We prepare detailed AutoCAD drawings specifying dimensions and materials, covering architectural plans and sections as well as interior walls, ceilings, flooring, lighting, electrical and plumbing fixture layouts. Drawing sets are scoped to what your project needs.

What is included

  • Dimensioned floor plans
  • Elevations and sections
  • Ceiling, flooring and wall layouts
  • Electrical, lighting and plumbing fixture layouts
  • Material and dimension specifications on drawings

Structural design and statutory approval drawings are not included unless confirmed in writing for your project.

How it helps you

Less room for interpretation
Contractors work from specified dimensions and materials, not assumptions.
Better quotes
Complete drawings allow vendors and contractors to price the same scope.
A dependable record
You keep a clear reference for what was designed and agreed.
Discuss This Service

Related services

Discuss AutoCAD & Technical Drawings With Us.

Tell us about your space and what you need, and we will outline how we can help.

+91 97586 35822jkanika1104@gmail.com