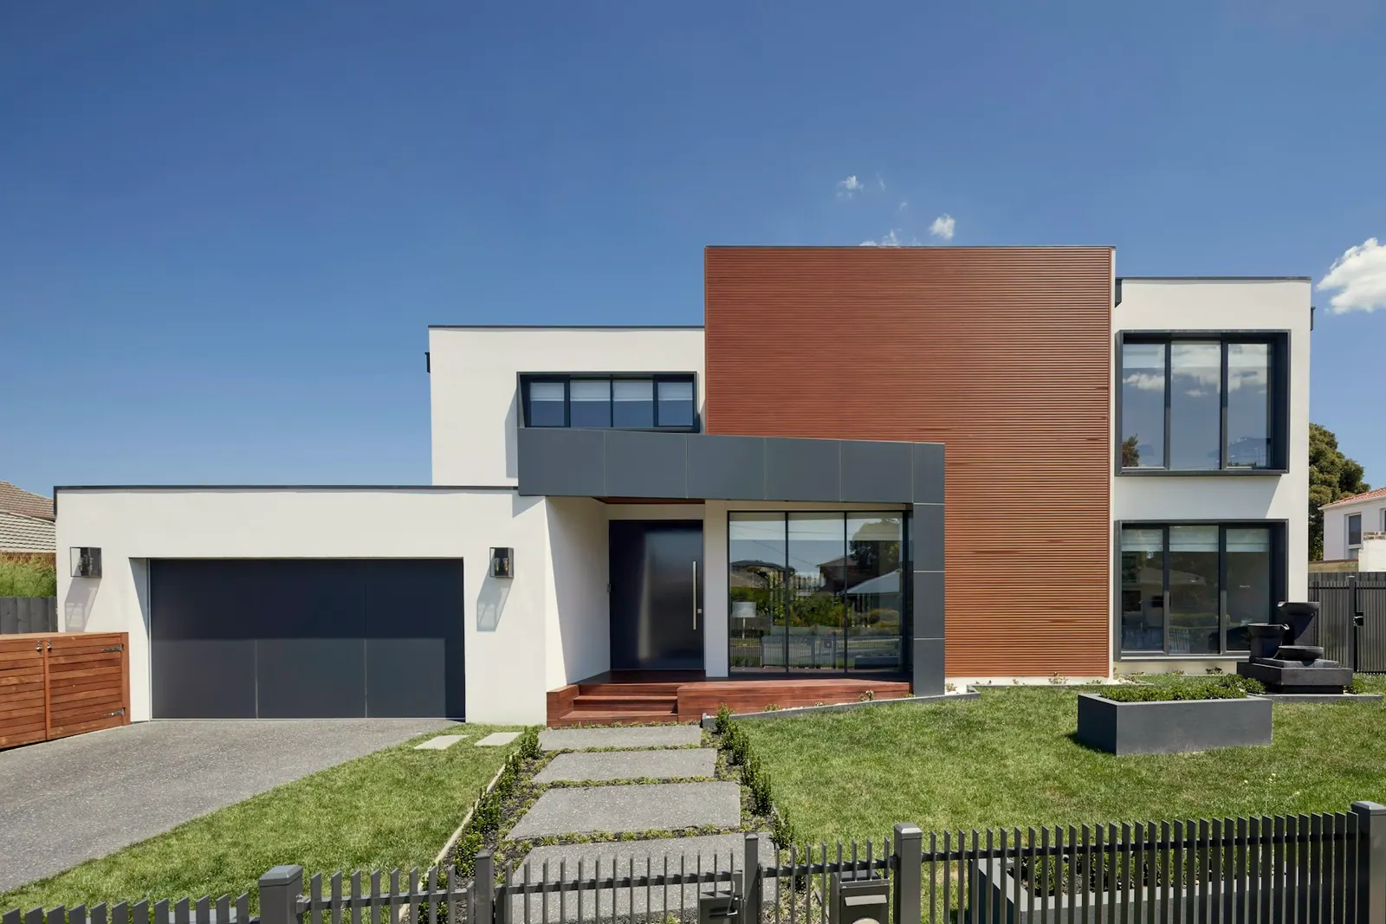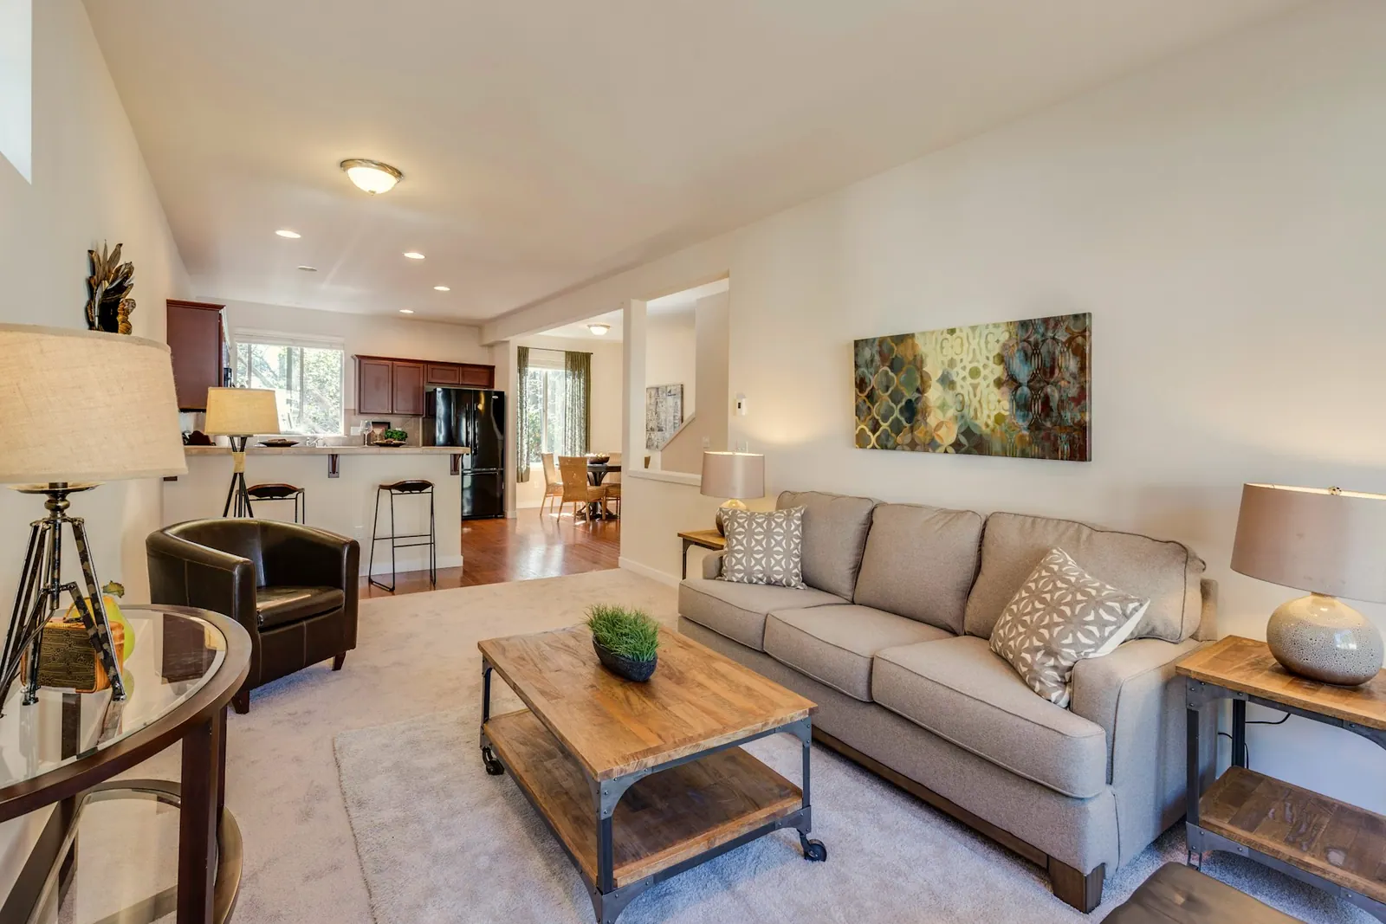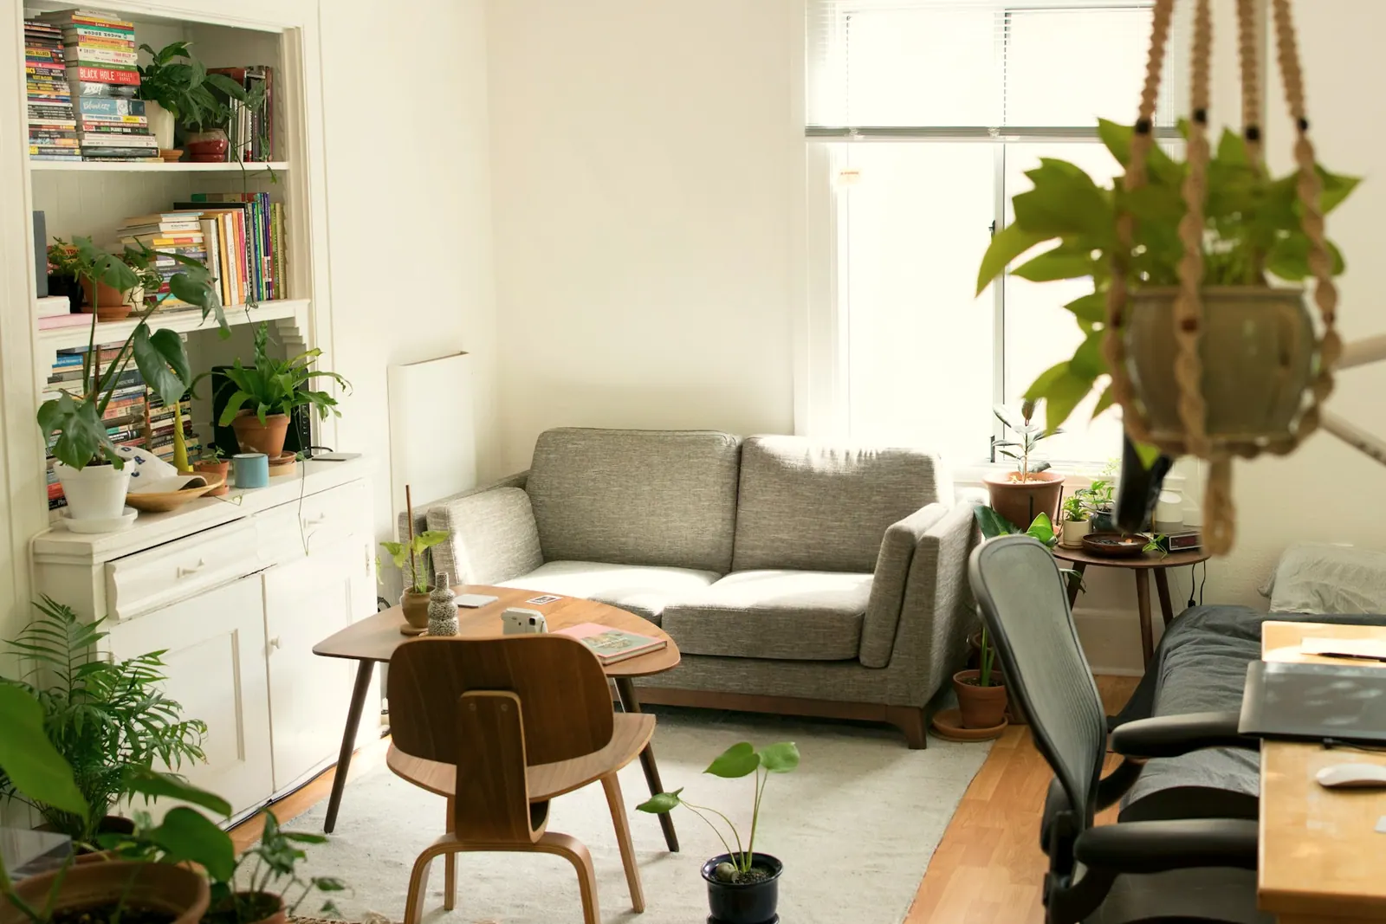
Most people find it hard to imagine a space from a floor plan, and that is entirely reasonable. 3D visualization closes the gap, turning lines on a drawing into something you can look at and respond to. Used well, it is a decision-making tool rather than simply a pretty picture.
From model to render
A 3D model, often built in software such as SketchUp, represents the geometry of a space accurately: wall heights, joinery, furniture and openings. It is quick to change, which makes it ideal for comparing options. A render adds materials, lighting and camera composition to produce a realistic image. It takes more time, so it is best reserved for when the main decisions are settled.
What it helps you decide
A 3D view is especially helpful for questions that are difficult to answer from a plan:
- Whether a ceiling drop feels comfortable or oppressive.
- How much of the kitchen is visible from the living room.
- How large a wardrobe or a TV unit will feel on a wall.
- Whether a palette holds together across adjoining rooms.
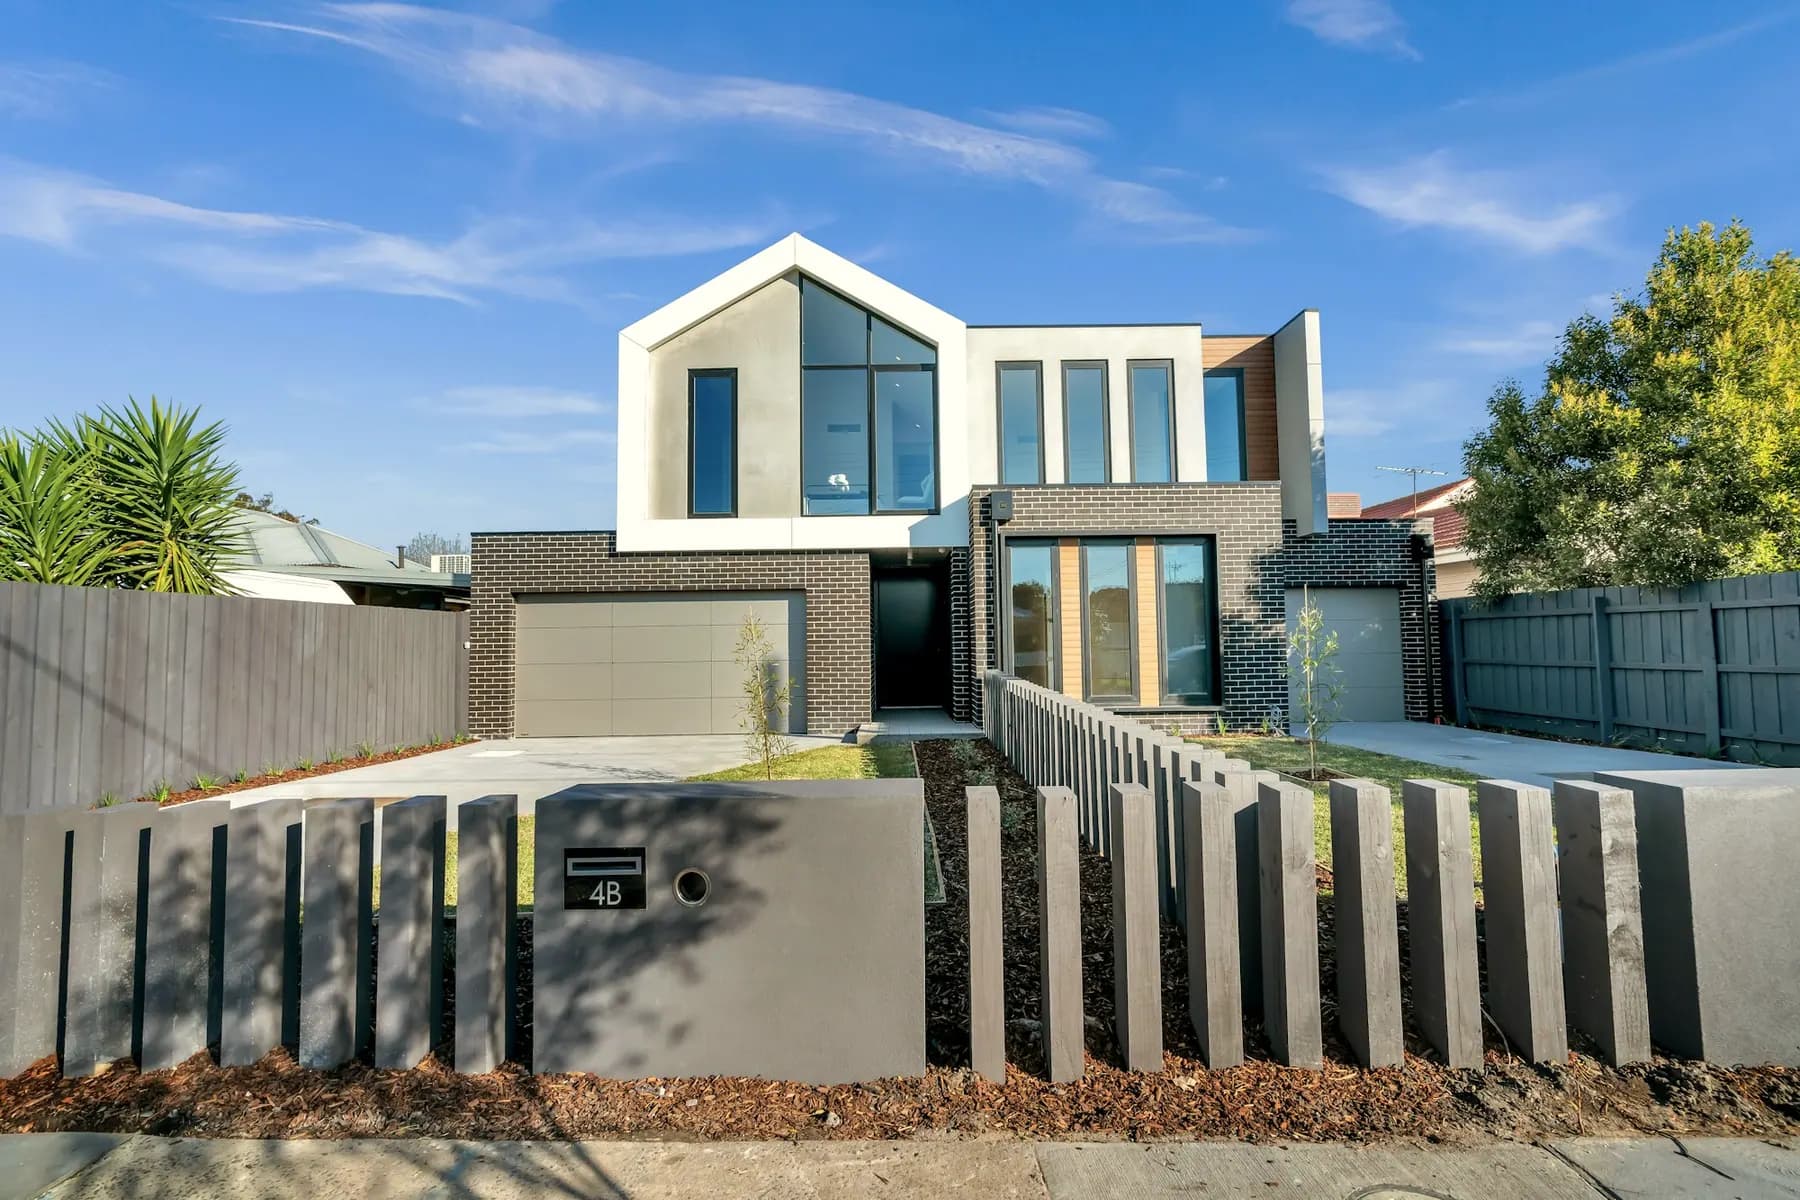
How to review a 3D view
Look past the styling. Ask for the camera height to be set near eye level, as very wide angles can make rooms look larger than they will feel. Ask to see views from where you would actually sit or stand. Check that the view matches the current drawings, particularly after changes have been made.
What 3D cannot tell you
Renders can suggest how a stone or fabric will look, but they cannot show you how it feels, how its colour shifts in real daylight, or how it will wear. Natural materials also vary from batch to batch. Treat visuals as a guide to intent, and confirm final selections using physical samples.
Related services: 3D Modelling & Visualization and Rendering & Presentation.