 Design Study
01
Modern Residential Architecture
The Courtyard Residence
Independent house · Contemporary, climate-responsive
08Architectural Space Planning
Design Study
A family’s needs change far more quickly than its house does. This study focuses less on style and more on the plan itself: how can a home work for young children today, older parents soon, and perhaps grown children with families of their own later on?
The study imagines a young family with ageing parents, who are building once and want the house to remain useful for decades.
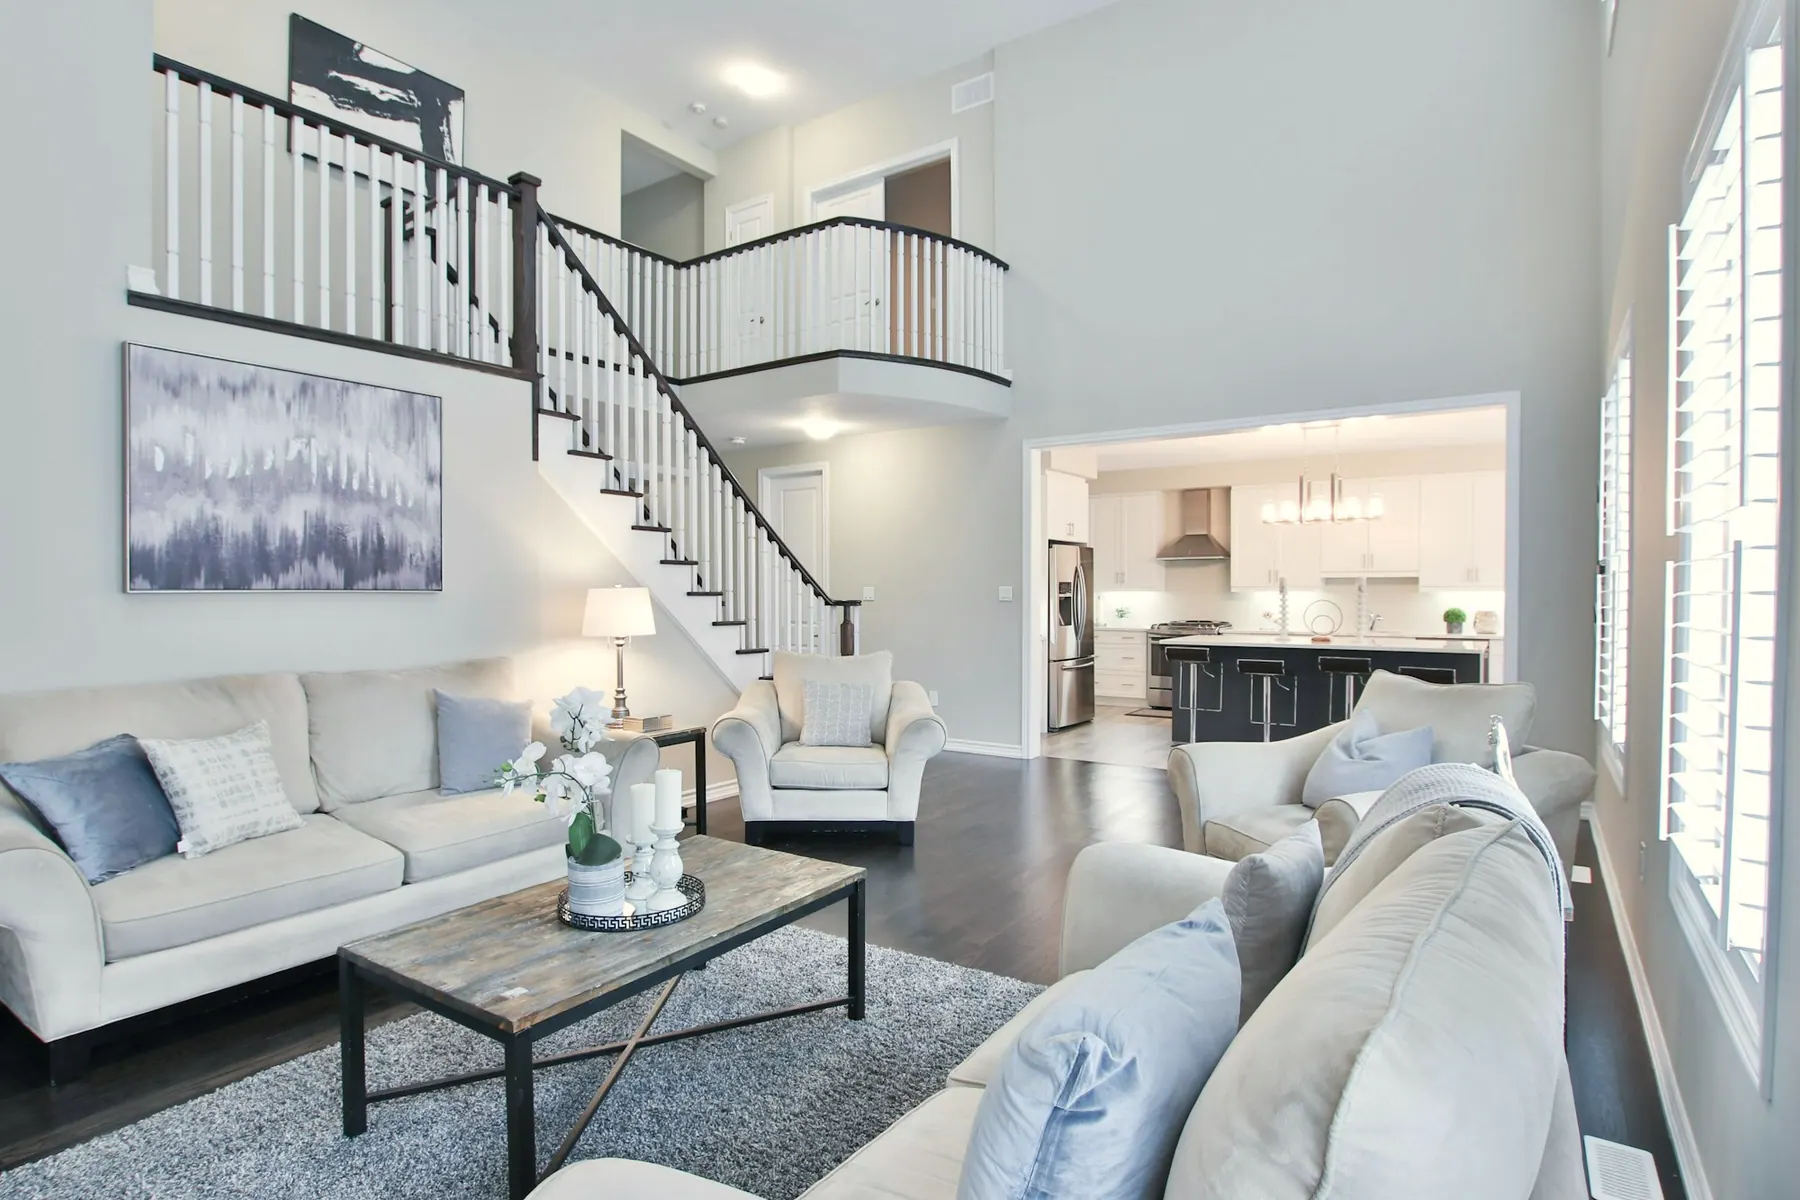
A central double-height stair hall acts as the “street” of the house. It brings light into the middle of the plan and connects the floors visually, so the family stays connected. Because it is also the only shared link between levels, the floors can later be separated with little disruption.
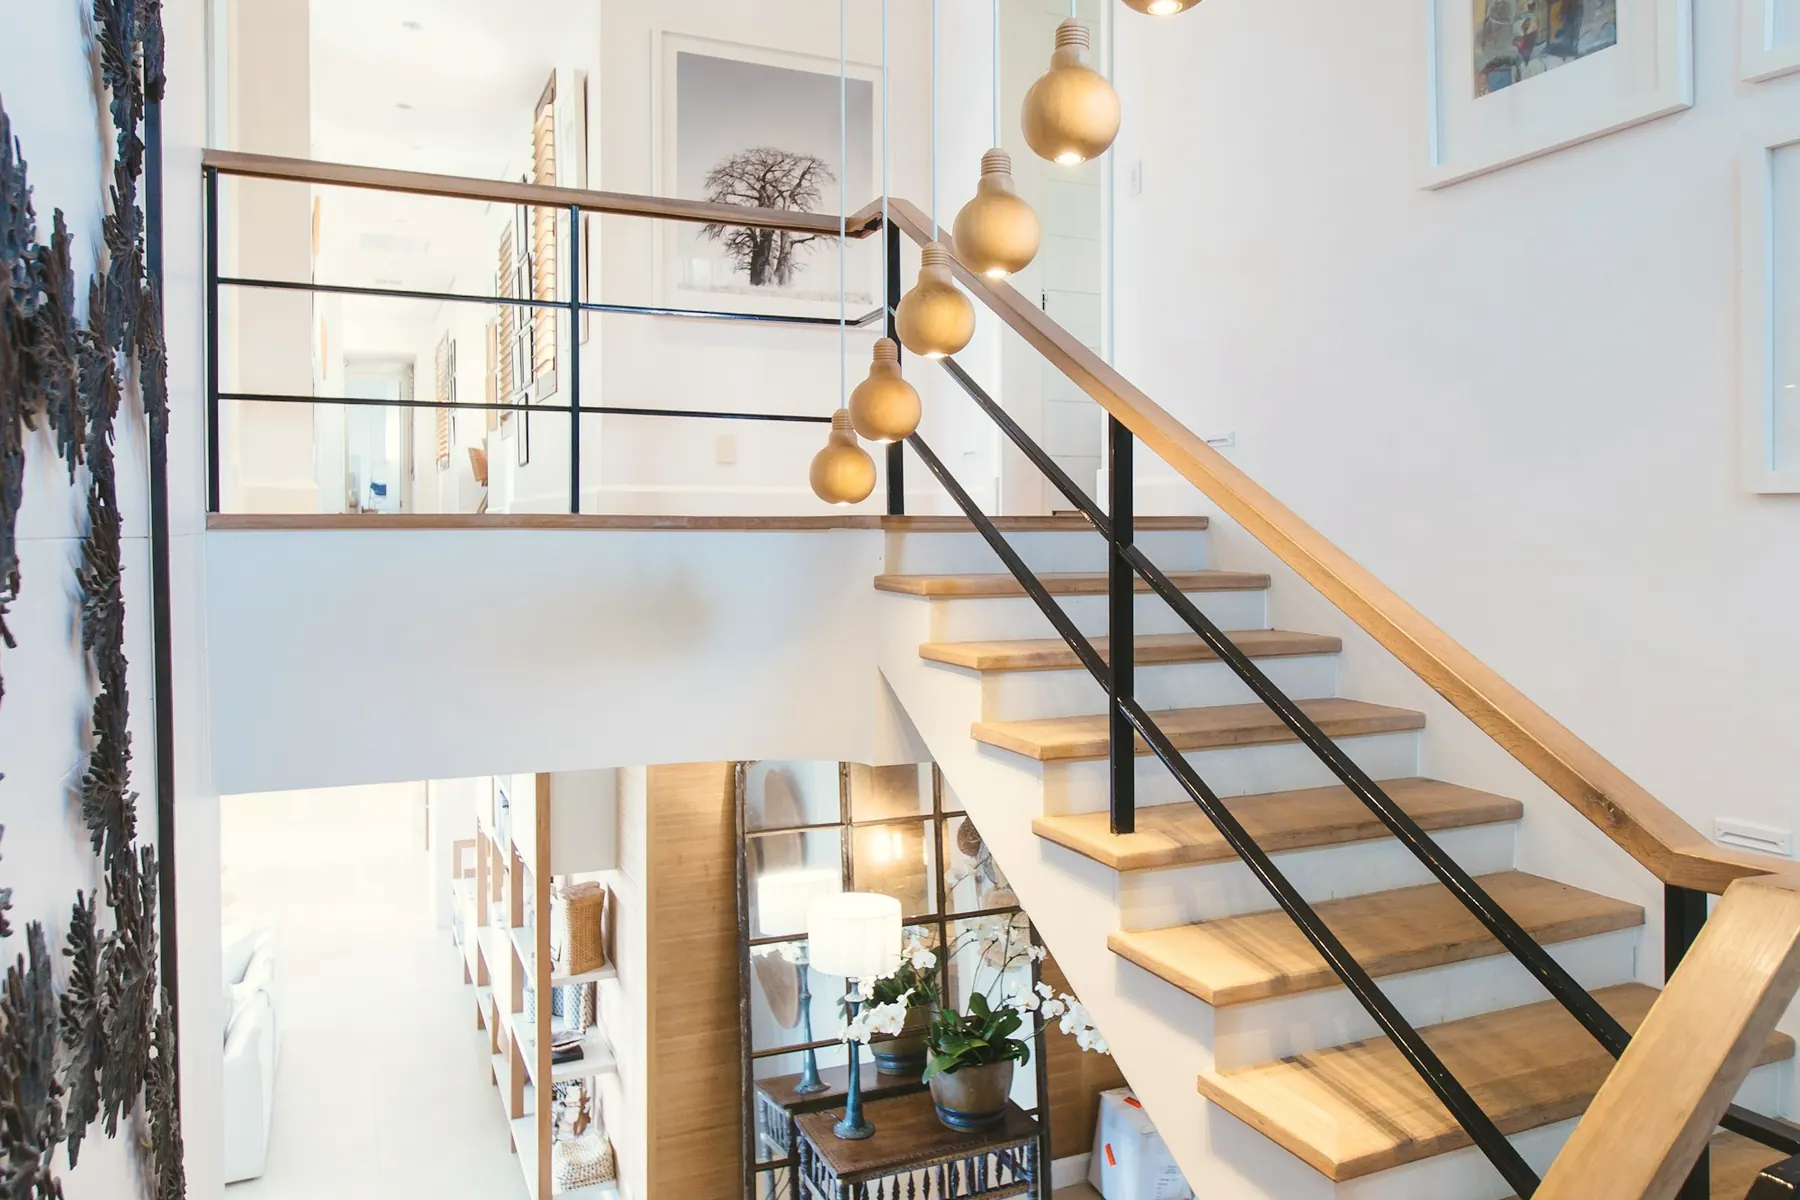
The ground floor keeps parents’ rooms and shared living at the same level, with no steps. The first floor holds the children’s rooms and a family lounge that overlooks the stair hall. Plumbing is stacked to allow a future kitchenette upstairs, and the stair is positioned so that a second entrance could be introduced later on.
The interior design supports the plan: robust finishes in the shared hall, and built-in furniture that can be reconfigured as children grow. Timber treads and a simple steel balustrade make the stair the main feature of the home.
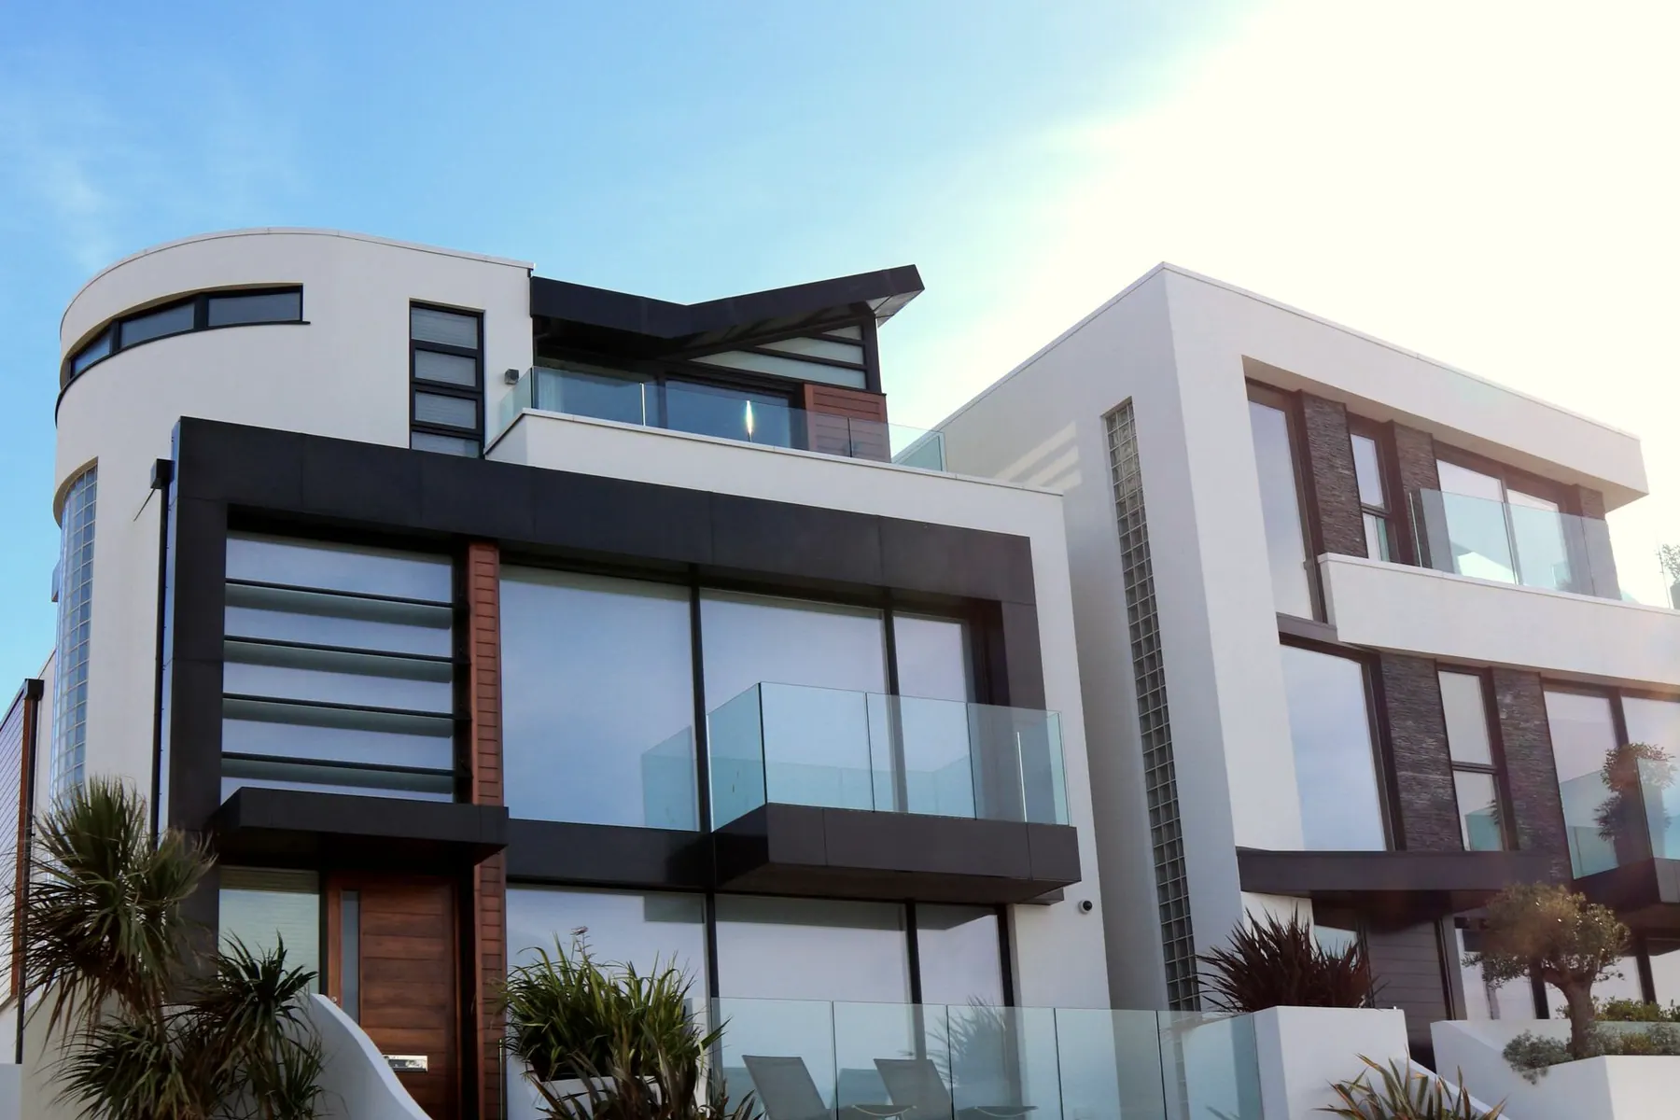
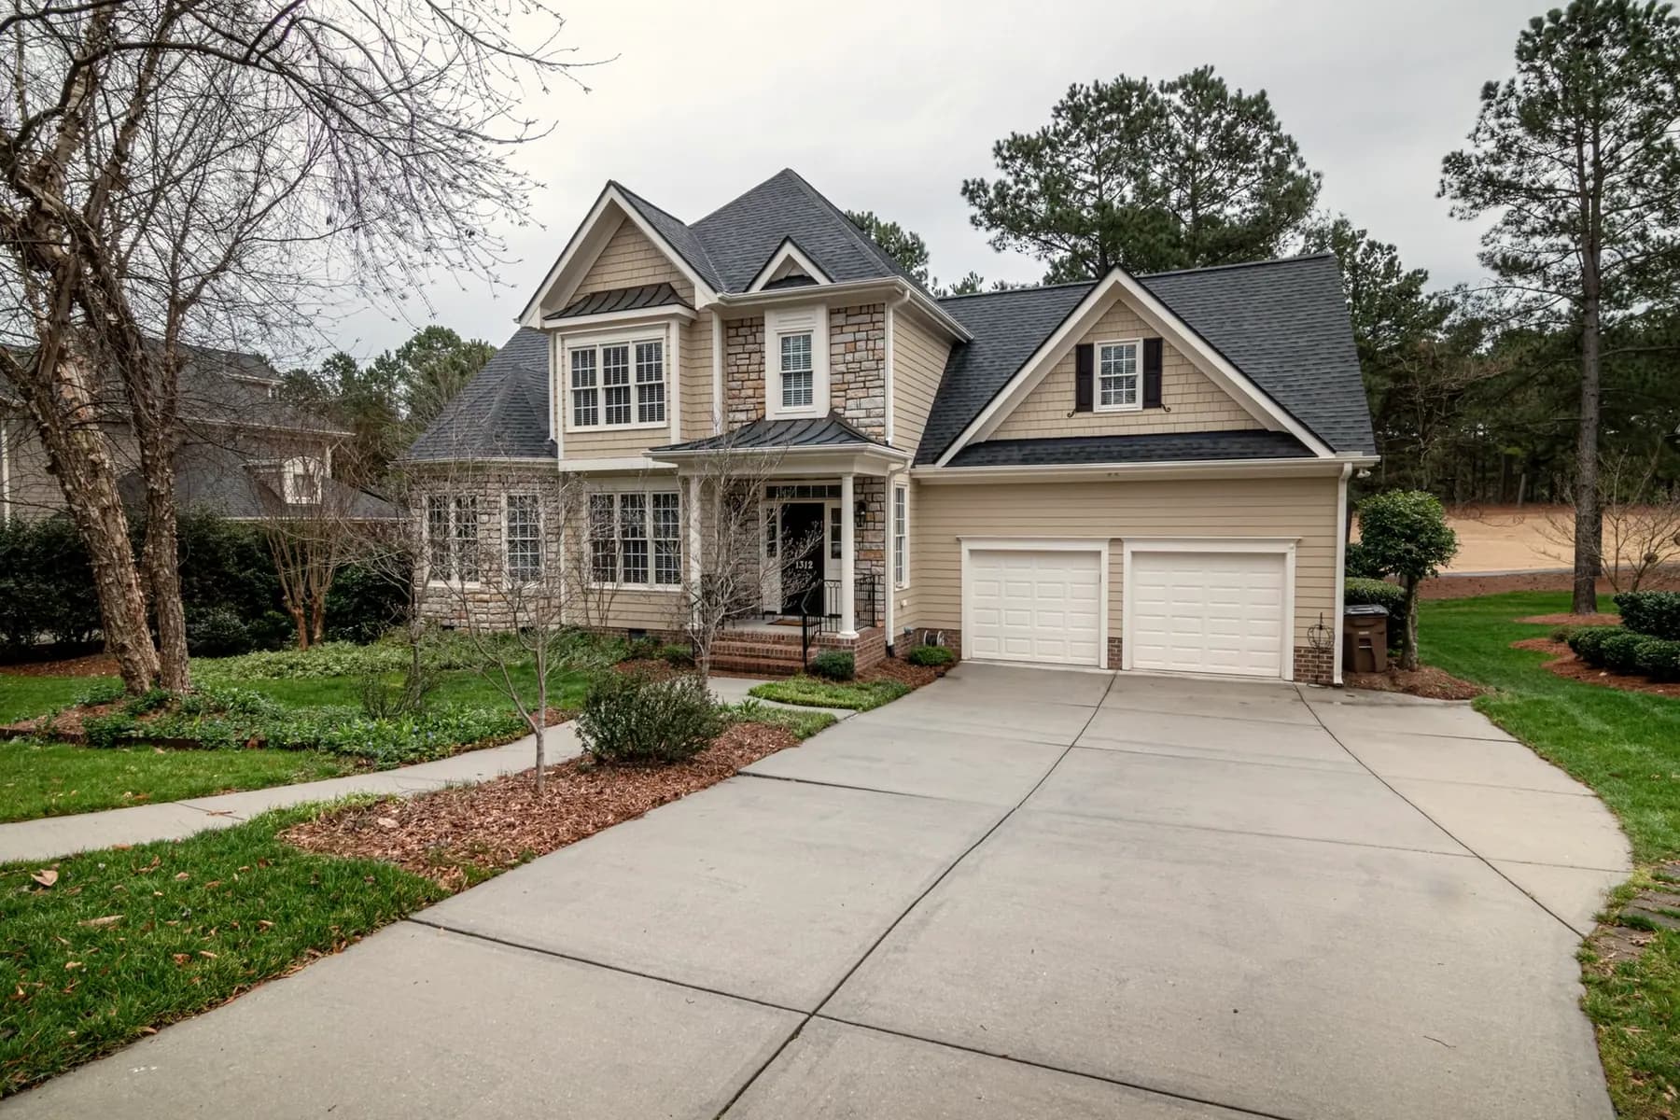
A simple composition of a rendered base and a timber-clad upper volume hints at the two-part organisation of the home inside, with a second entrance position already considered in the design of the front elevation.
A skylight over the stair hall brings daylight to the centre of the plan and to both floors. Stair lighting is built in at low level for safety, with extra attention given to the routes older family members will use at night.
For this study, simple massing models and floor-by-floor views would matter more than photo-real renders, showing the family how the house could change over time.
Tell us what you are working with. We will talk through how this kind of thinking could apply to your own project.