 Design Study
01
Modern Residential Architecture
The Courtyard Residence
Independent house · Contemporary, climate-responsive
07Kitchen & Dining Interiors
Design Study
Open kitchens photograph beautifully, but Indian home cooking produces heat, smoke and strong aromas that an open plan does not always handle well. This study addresses that tension directly with a kitchen that stays sociable, while the hardest cooking has a place of its own.
This study imagines a family who cook daily and eat together, and who want the kitchen to be the centre of home life without smoke and clutter spreading through the house.
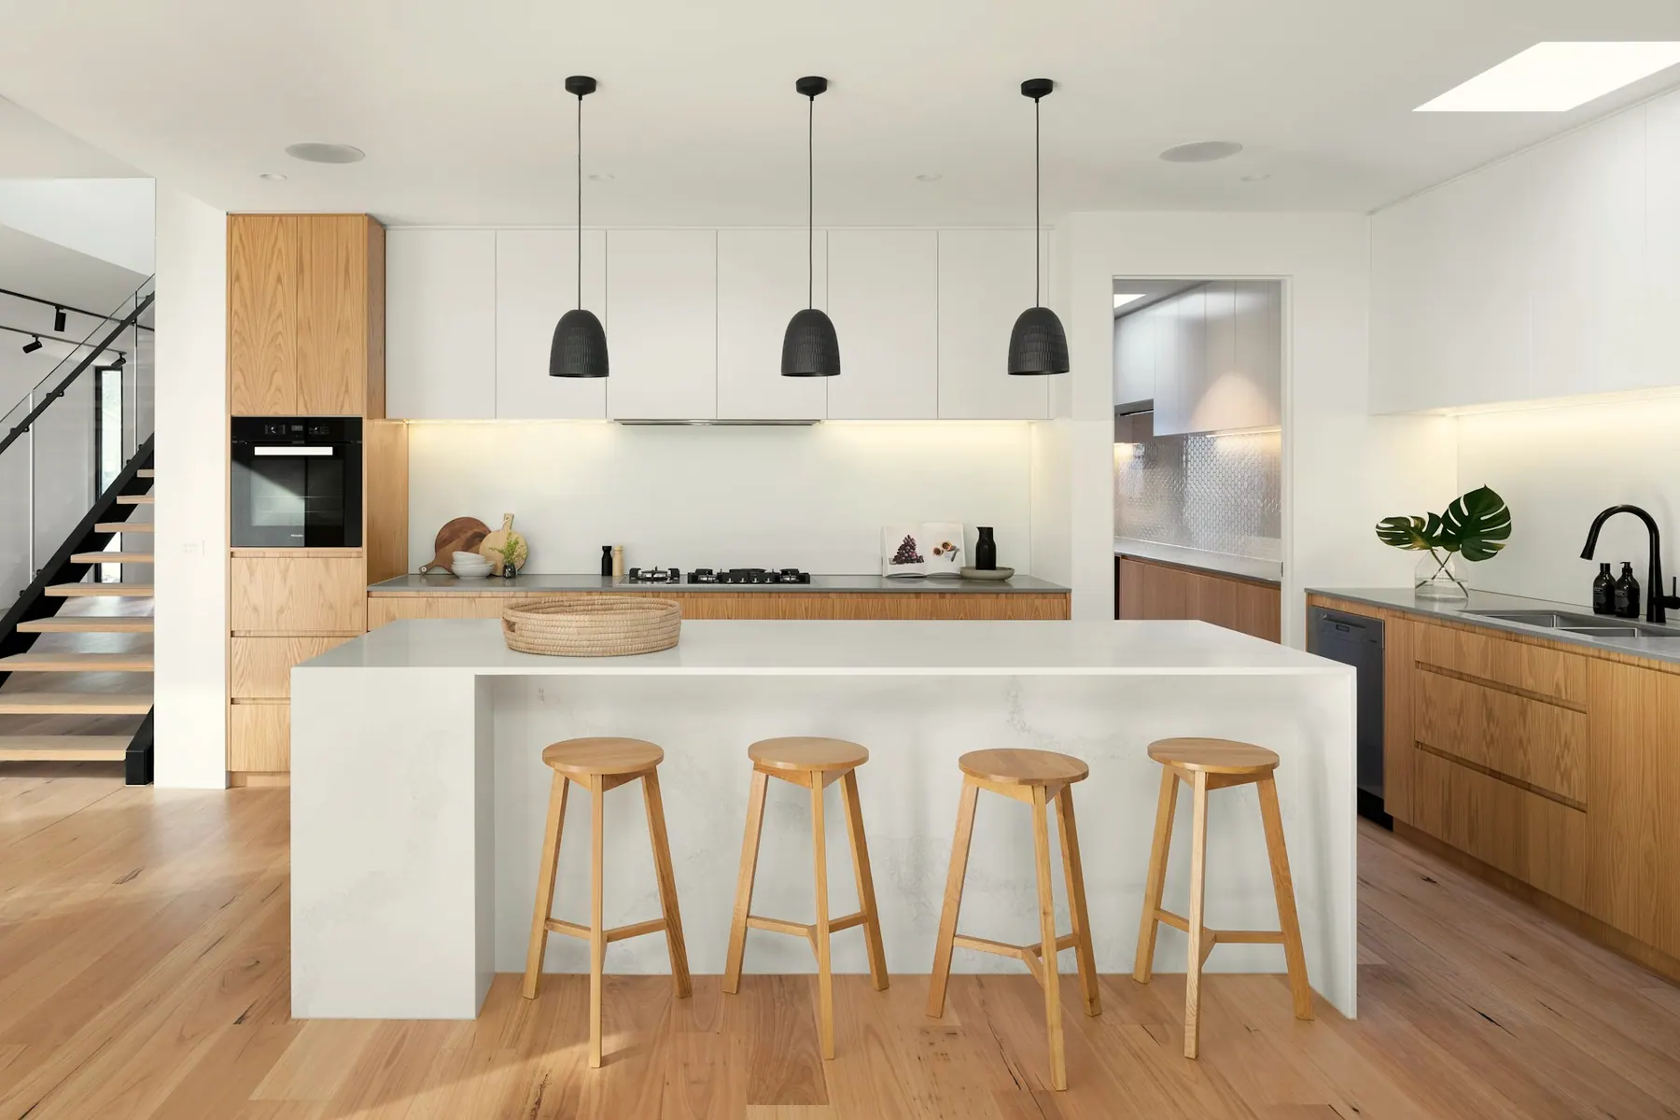
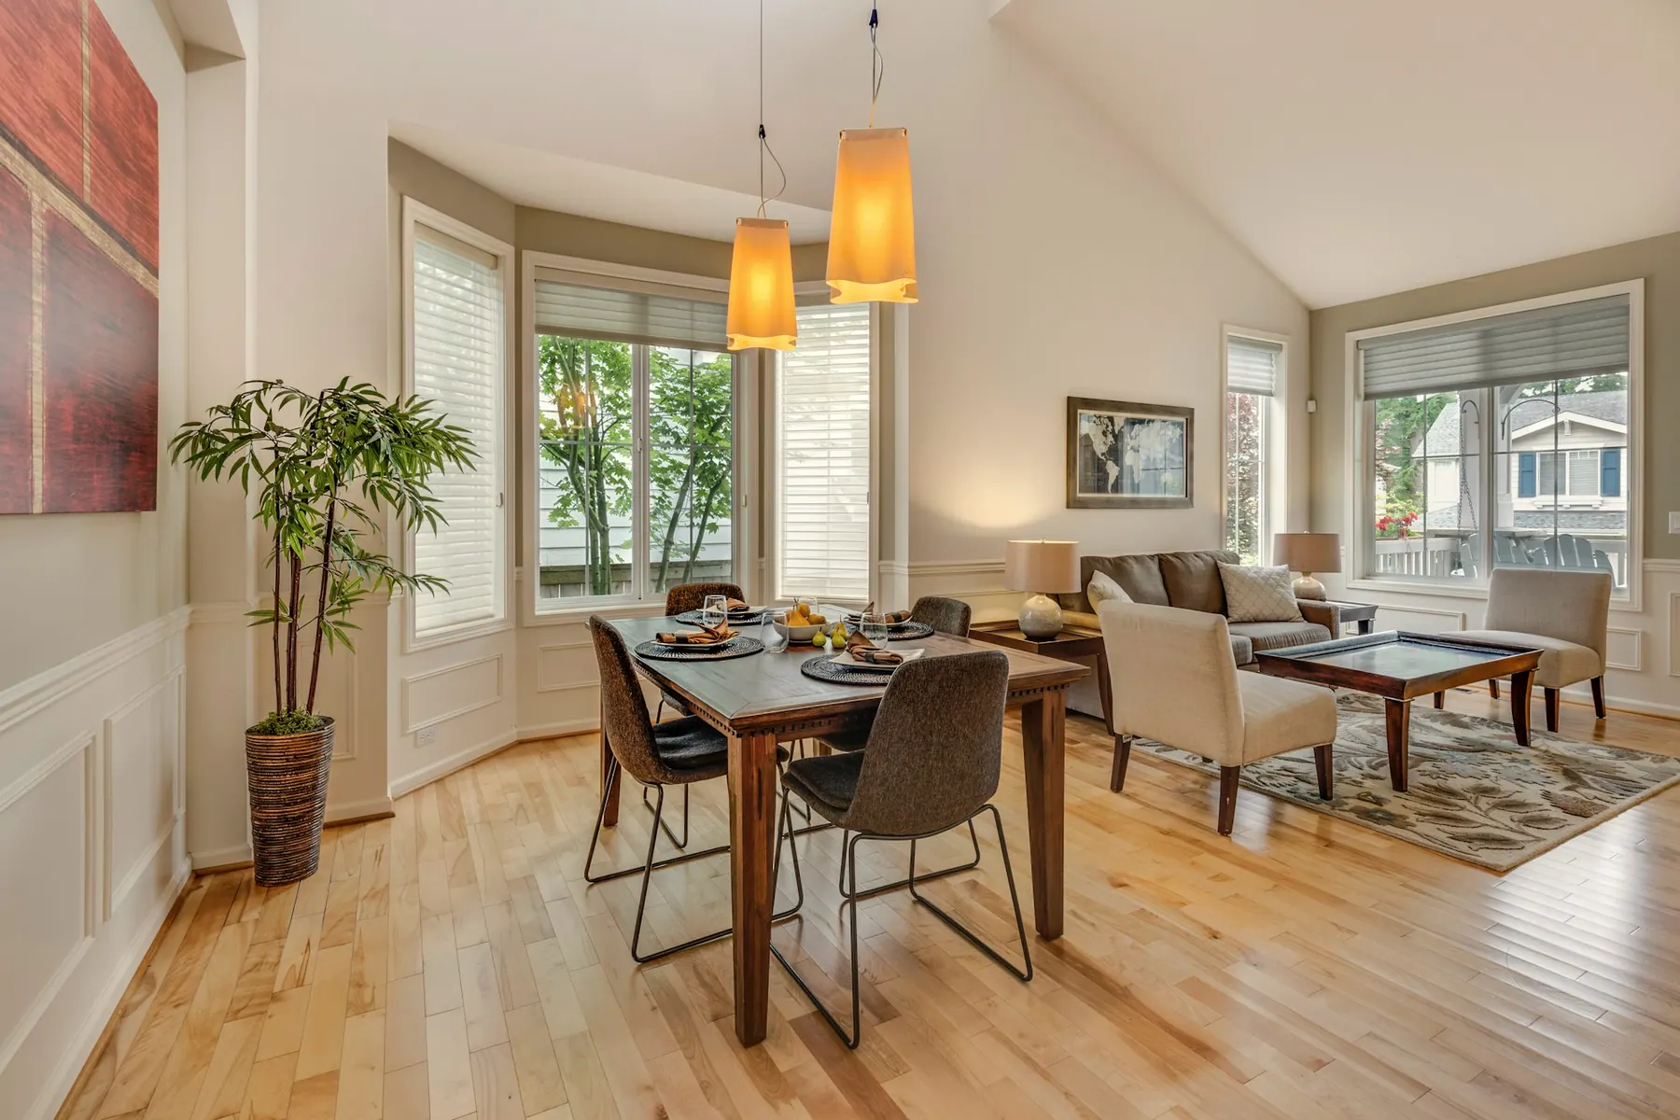
The space is divided into two kitchens: a “show” side with an oak-fronted island for light preparation, breakfast and conversation, and a “wet” kitchen behind a glazed sliding door for tadkas, frying and washing up. Dining sits at the end, in a bright bay overlooking the garden.
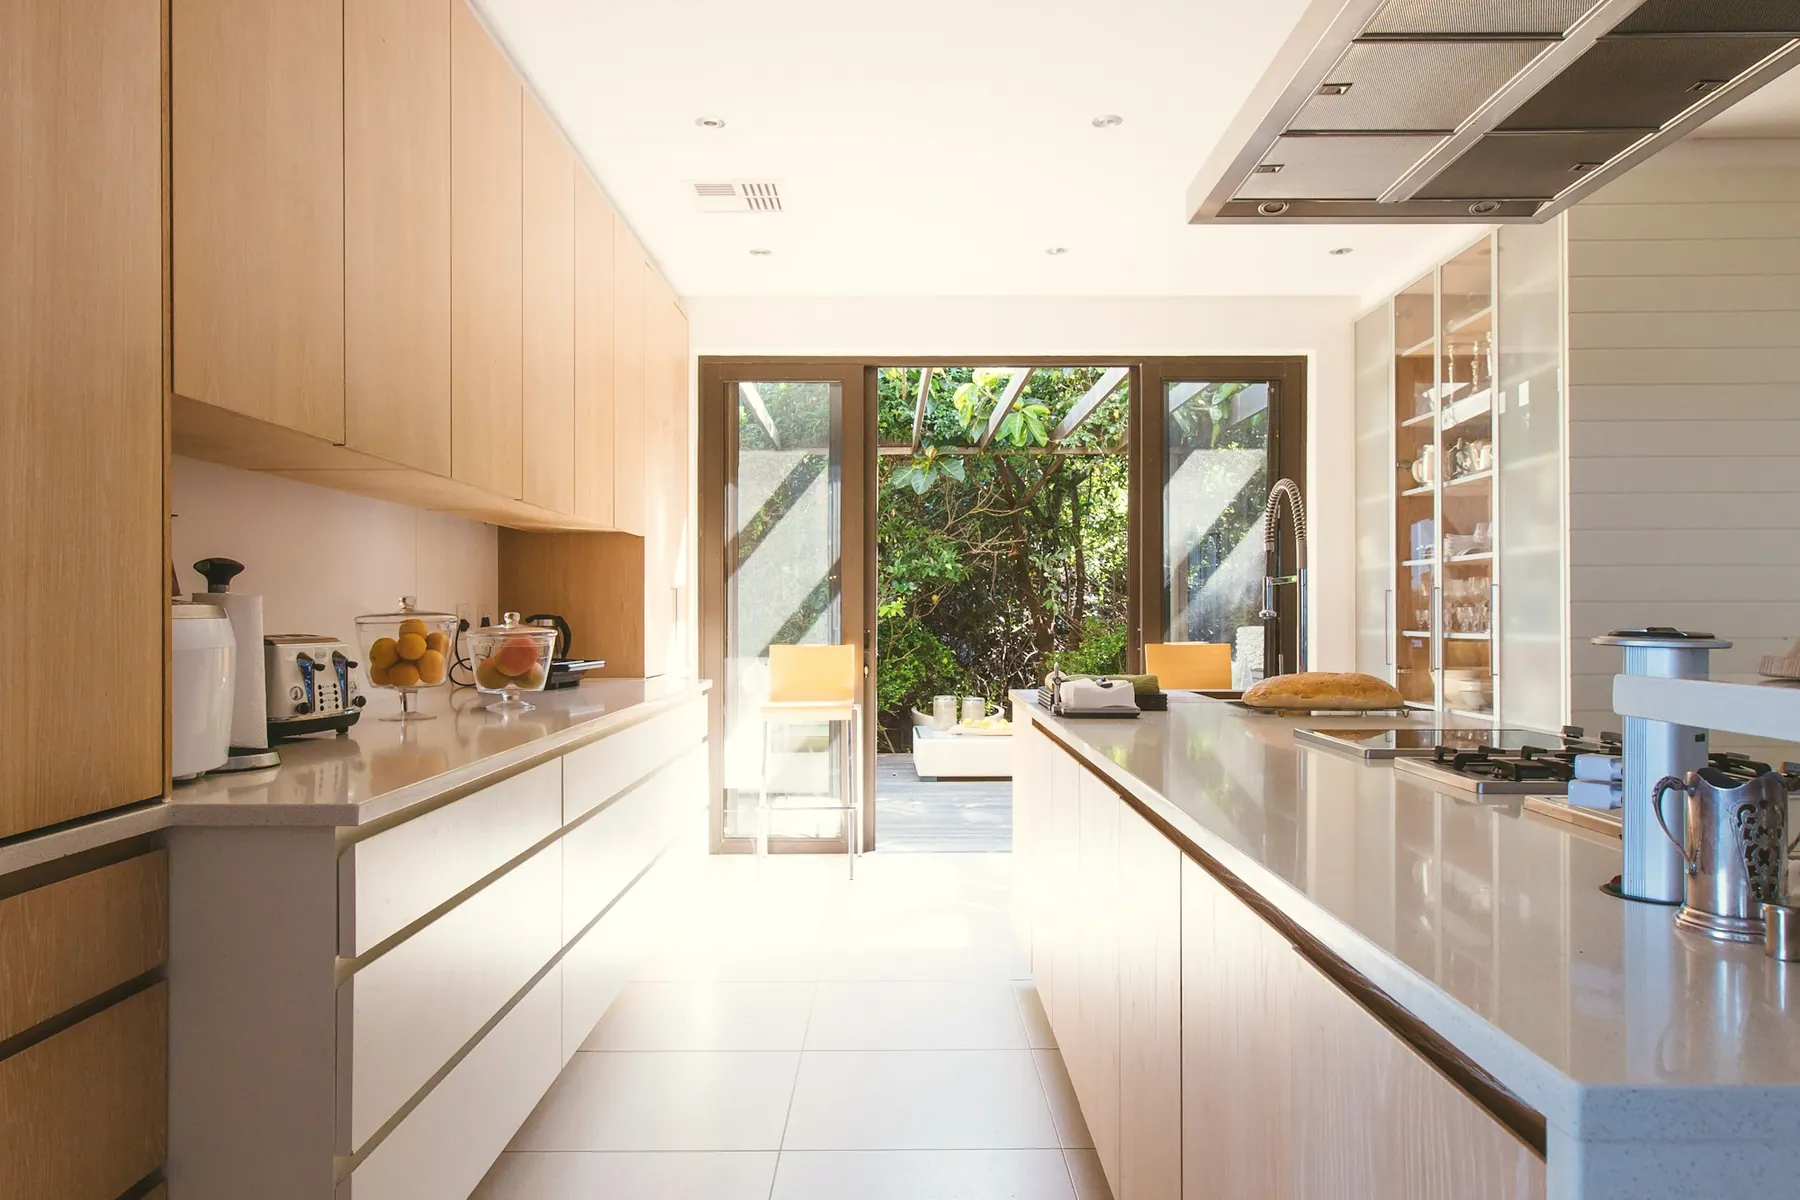
Movement between hob, sink and refrigerator is kept short in the wet kitchen, which has its own exhaust and access to the utility area. The island faces the dining area and garden, so the person preparing food stays part of the room. A full-height pantry wall is placed where both kitchens can reach it.
Warm oak joinery runs the length of the room, balanced by pale stone worktops and soft white walls. In the wet kitchen, the finishes switch to harder and more practical ones, with oak-effect laminate and full-height wall cladding that can be wiped down.
Bright, shadow-free task light under the cabinets makes chopping safer and more comfortable. Over the island, a row of pendants is hung low enough to bring a sense of intimacy. The dining bay relies on daylight in the morning and a warm, dimmable fitting at night.
A 3D model would be used to review the height of the island pendants, sightlines from the dining table, and how much of the wet kitchen stays visible.
Tell us what you are working with. We will talk through how this kind of thinking could apply to your own project.