 Design Study
01
Modern Residential Architecture
The Courtyard Residence
Independent house · Contemporary, climate-responsive
05Modern Bedroom Interiors
Design Study
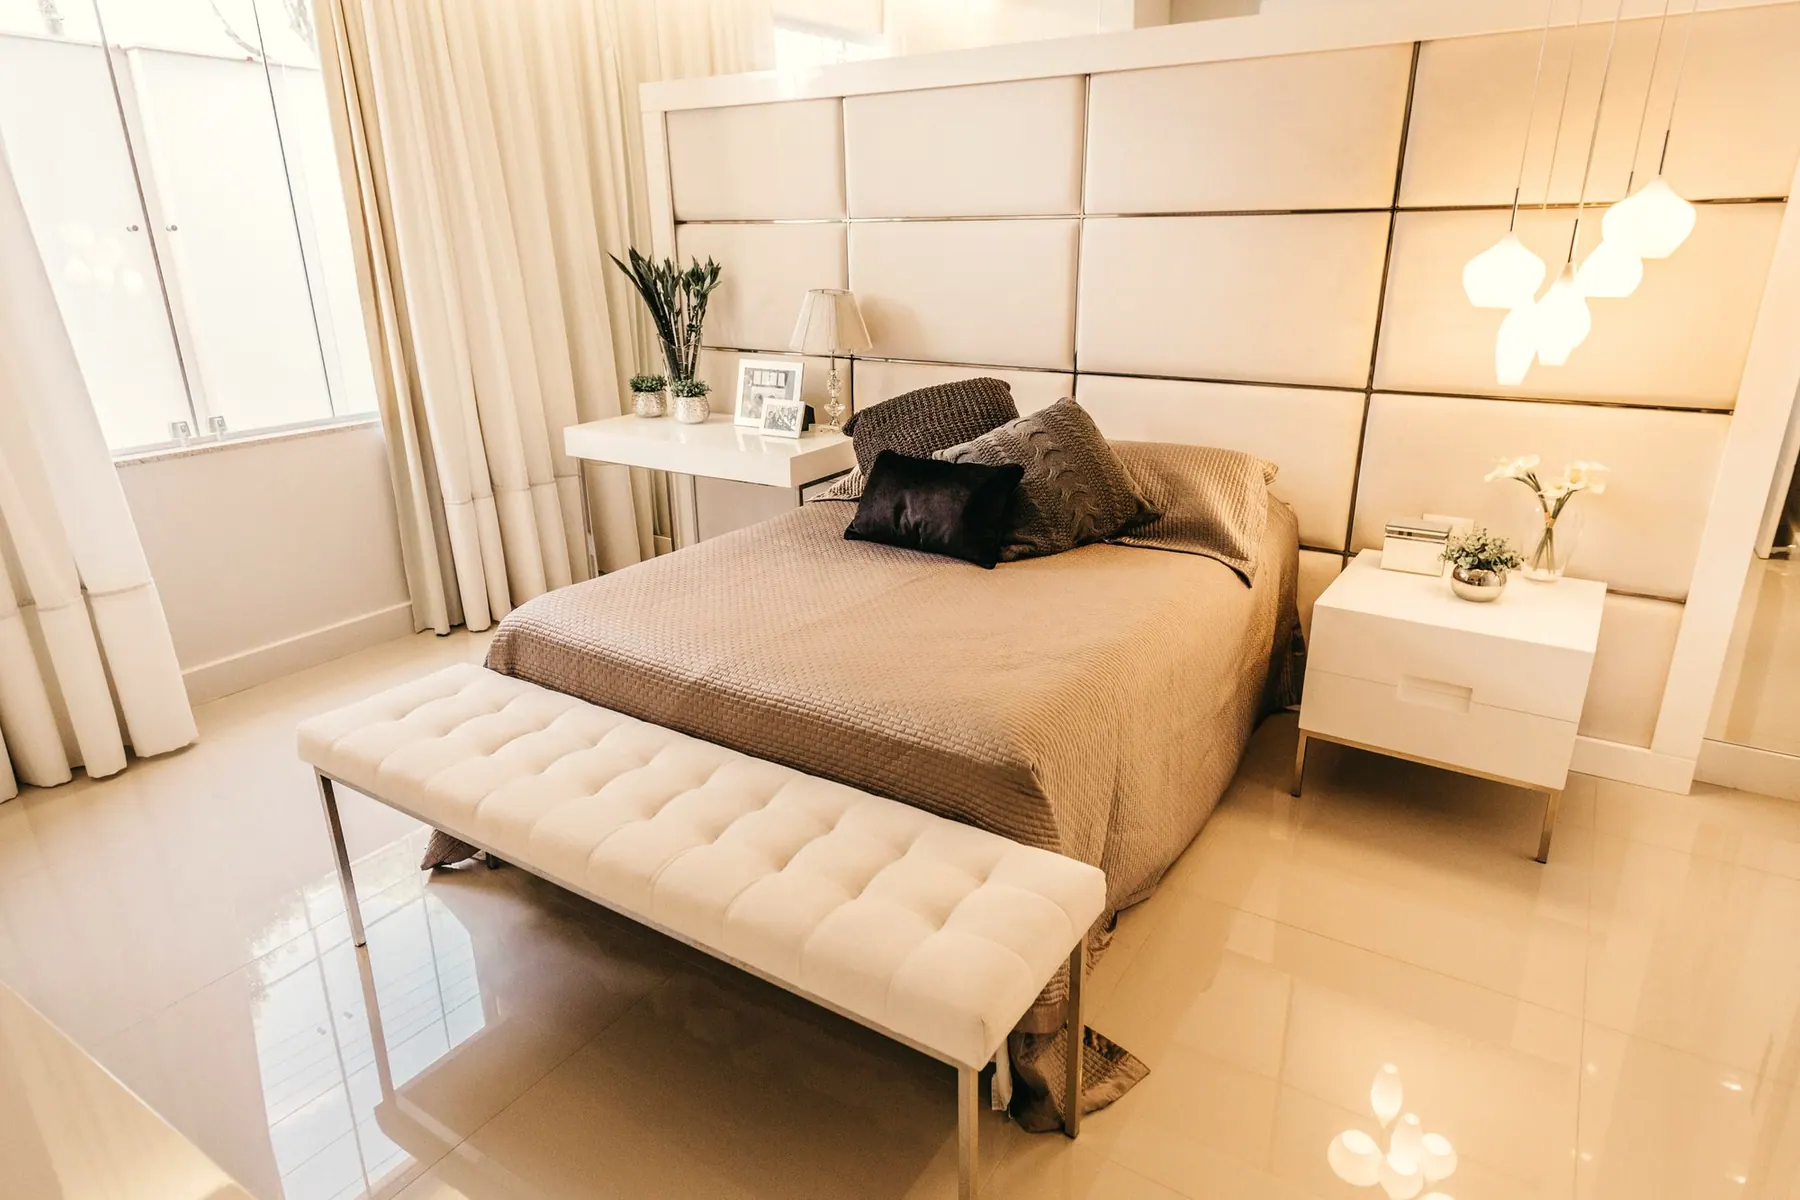
Bedrooms are often designed around how they look from the door, yet they are mostly experienced from the bed, half awake. This study reverses the usual priority, planning a main suite around what you see, touch and hear at either end of the day.
This study imagines a couple with different schedules, who want a restful room in which one person can get ready without waking the other.
A sequence of three spaces, moving from quiet to active: the bedroom, a walk-through dressing room, then the bath. Each is a little brighter and harder in finish than the one before, so the suite gradually “wakes up” as you move through it.
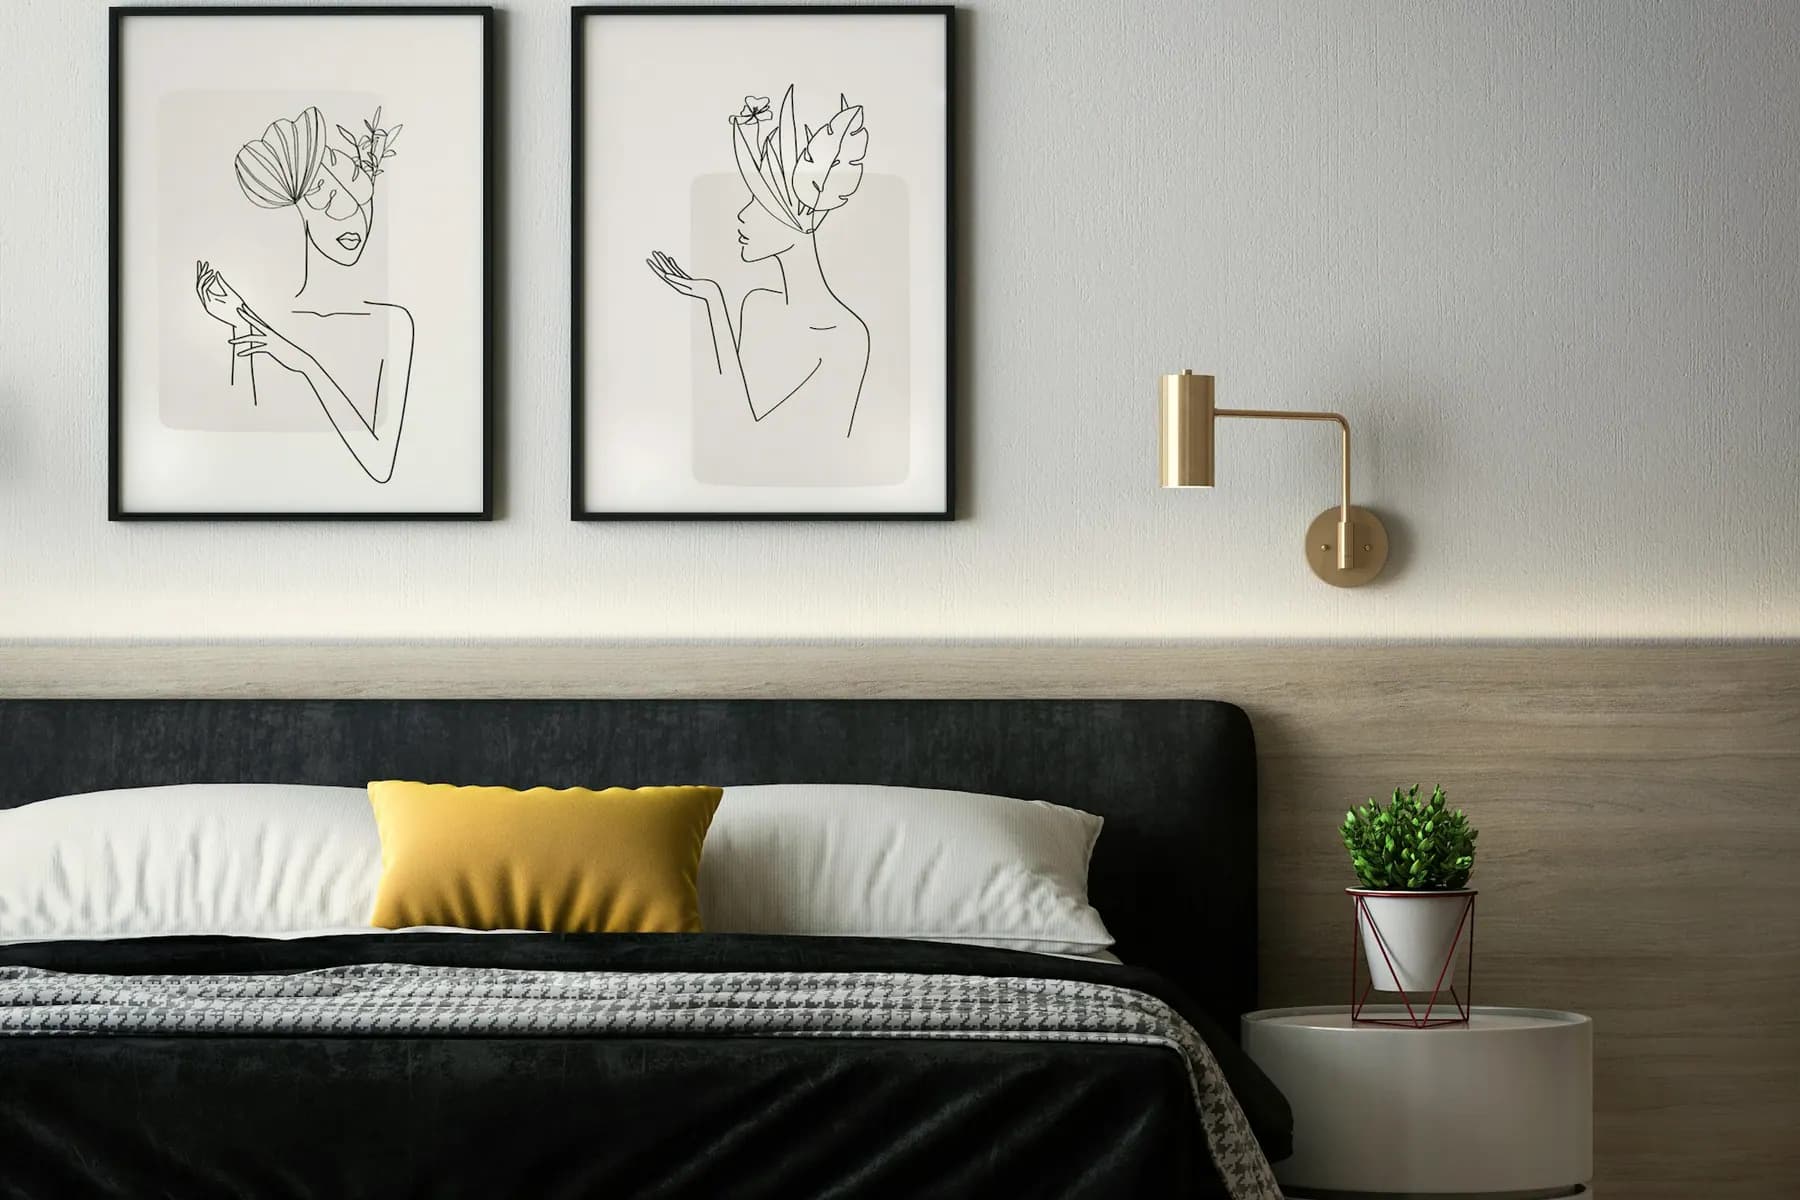
The bed faces the window rather than the door and keeps its view of the outside. The dressing room acts as an acoustic and light buffer between the bedroom and the bath. Sliding doors save swing space, and bedside storage and switches are planned at the same time as the headboard wall.
A full-height upholstered headboard wall softens sound and anchors the room, with dark, muted walls that help it feel enclosed. Wool rugs and heavy curtains add softness, and small brass details catch the low evening light.
The room has three simple lighting scenes: a soft general glow, individual reading lights that do not disturb the other side of the bed, and a low-level night path to the bathroom. Blackout and sheer curtains are layered at the window, with switches for all of them within reach of the bed.
A rendered lighting study would compare the three evening scenes, since dark finishes can look very different under different light.
Tell us what you are working with. We will talk through how this kind of thinking could apply to your own project.