 Design Study
01
Modern Residential Architecture
The Courtyard Residence
Independent house · Contemporary, climate-responsive
06Commercial Interiors
Design Study
A small office has to work hard. The same floor has to support quiet concentration, loud collaboration and meetings that need to impress visitors. This study explores an open commercial floor for a small creative team, using zoning rather than solid walls to make those uses coexist.
This study imagines a growing design-led business, seeking a workplace that reflects its character, and that can adapt as the team changes.
The floor is conceived like a working studio or atelier, with a central “long table” as its social and working heart. Around it, a gradient of privacy runs from the welcoming front of house through shared space to quiet rooms at the rear.
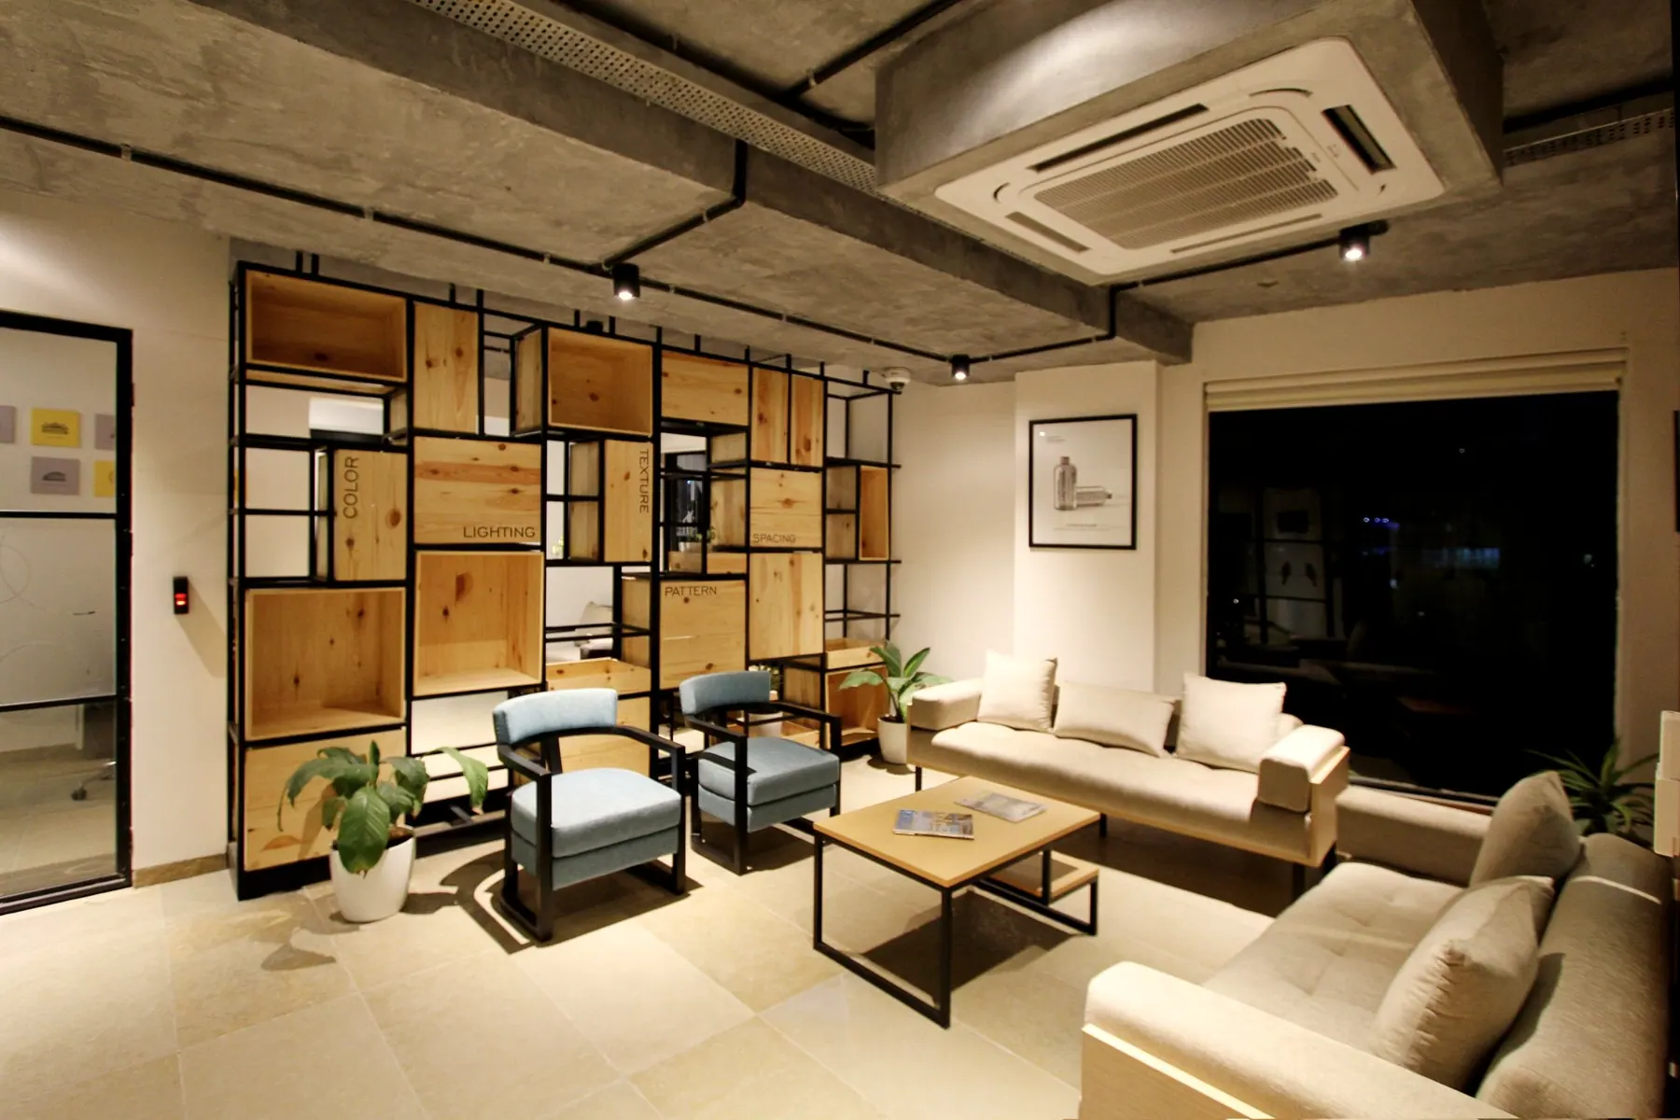
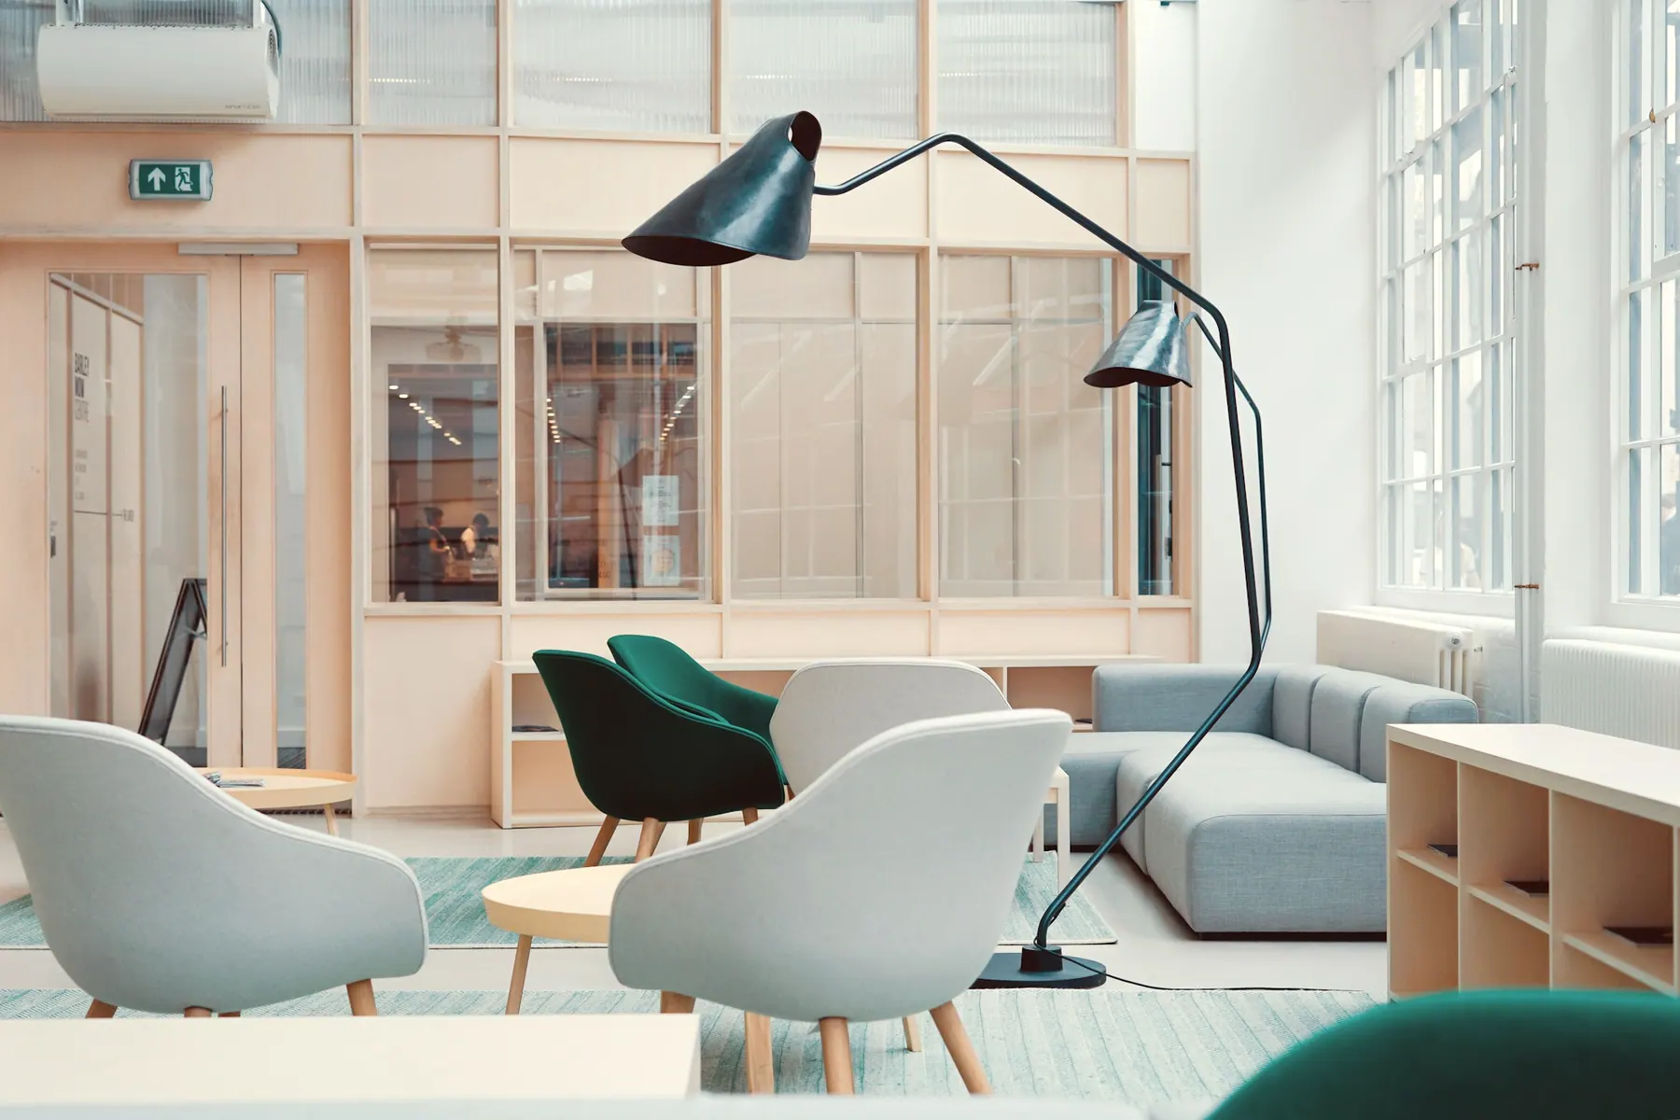
Visitors arrive at a reception and meeting zone close to the entrance, so they never need to pass through the working areas. The long table and lounge take the best daylight on the glazed façade, while focus rooms and storage are placed against the core, where natural light matters less. Timber-framed glazing separates spaces while keeping sightlines open across the floor.
An exposed ceiling keeps height and costs under control, and warm timber frames, acoustic felt and a textured floor balance the raw shell. A material wall displaying samples and work in progress gives the reception some personality.
Task lighting at desks is separated from softer ambient light, so that each zone can be set up according to use. Meeting rooms have dimmable light for presentations and calls, with attention to faces on video. Glazed partitions allow daylight to travel from the façade toward the core.
3D views would help the team and any stakeholders understand the zoning, and would show how the look of the reception supports the business’s identity.
Tell us what you are working with. We will talk through how this kind of thinking could apply to your own project.