Many home interiors start in the wrong place, with a colour, a sofa or a reference picture. These things matter, but they are the last decisions to get right. A modern interior feels calm and effortless mainly because of the planning behind it. Here is the order that tends to work.
Start with how you live
Before looking at finishes, write down how the home needs to work. Who lives here, and who visits often? Does someone work from home? Do elderly parents need easier access or a ground-floor room? Where do shoes, school bags and groceries land when people walk in?
These answers become your brief. Without one, it is easy to end up with a home that looks like its references and works like nobody’s.
Fix the layout before anything else
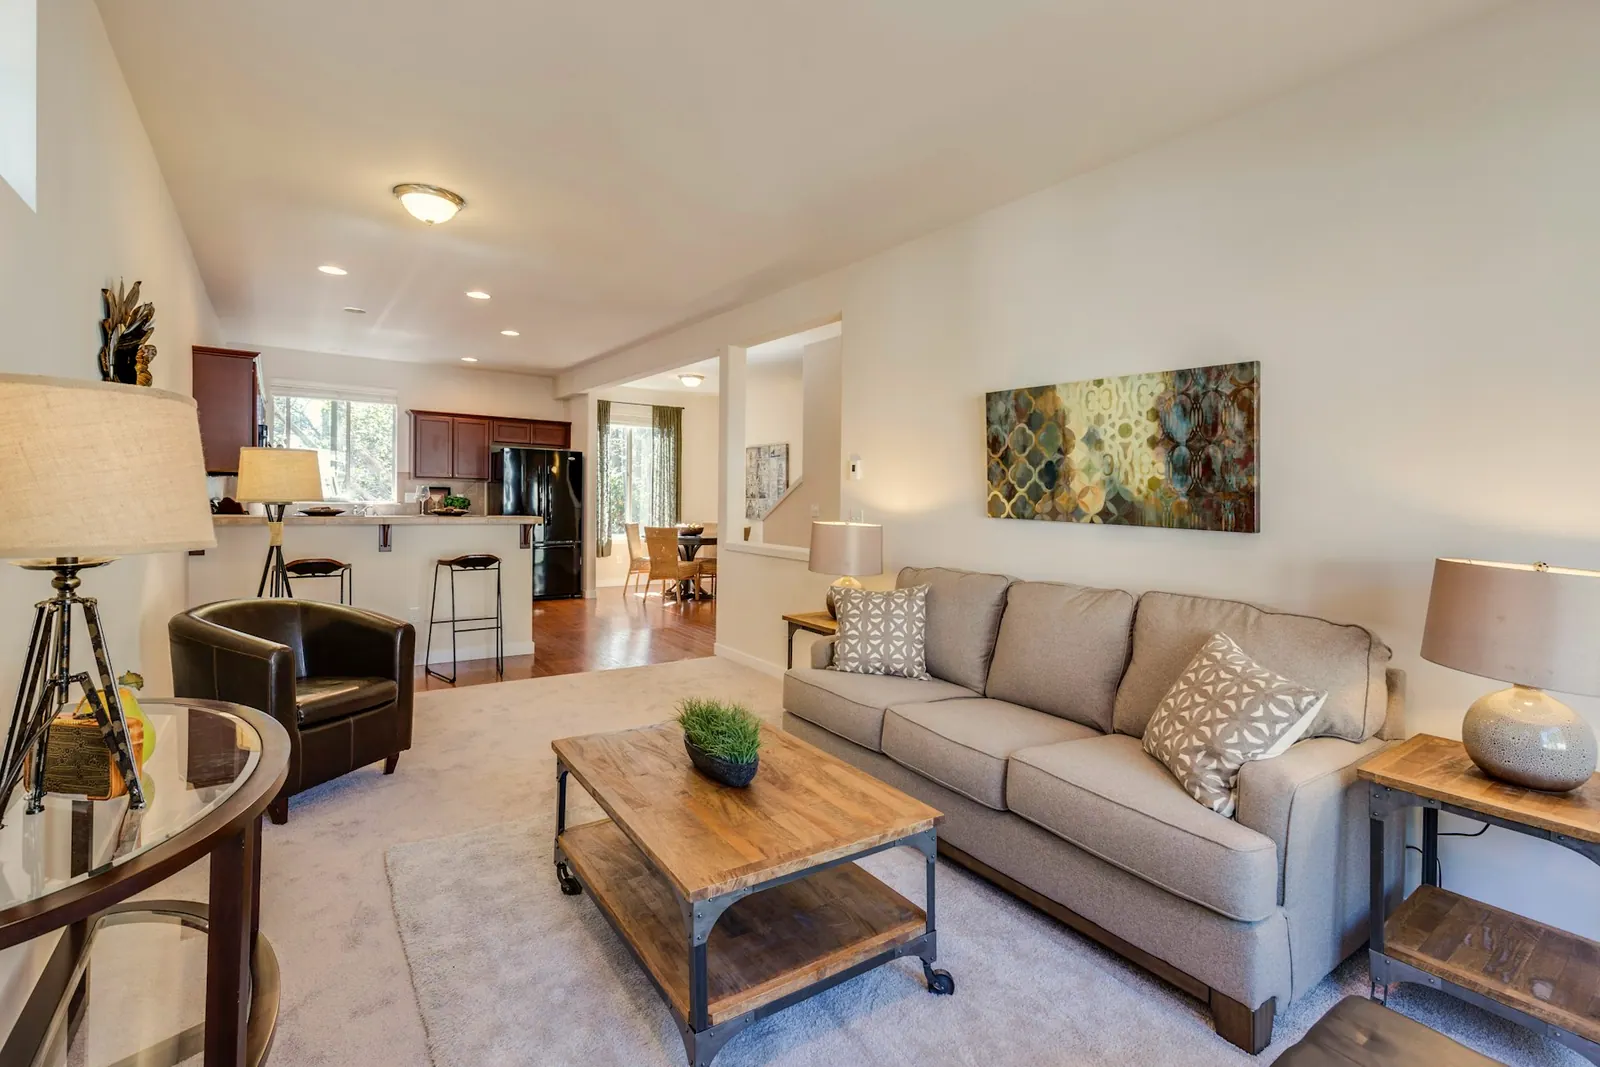
Draw the furniture to scale on the plan and walk through it on paper. Check door swings, the space around the bed, and how you move between the kitchen and the dining table. Moving a sofa on a drawing costs nothing; moving a wall after tiling costs a great deal.
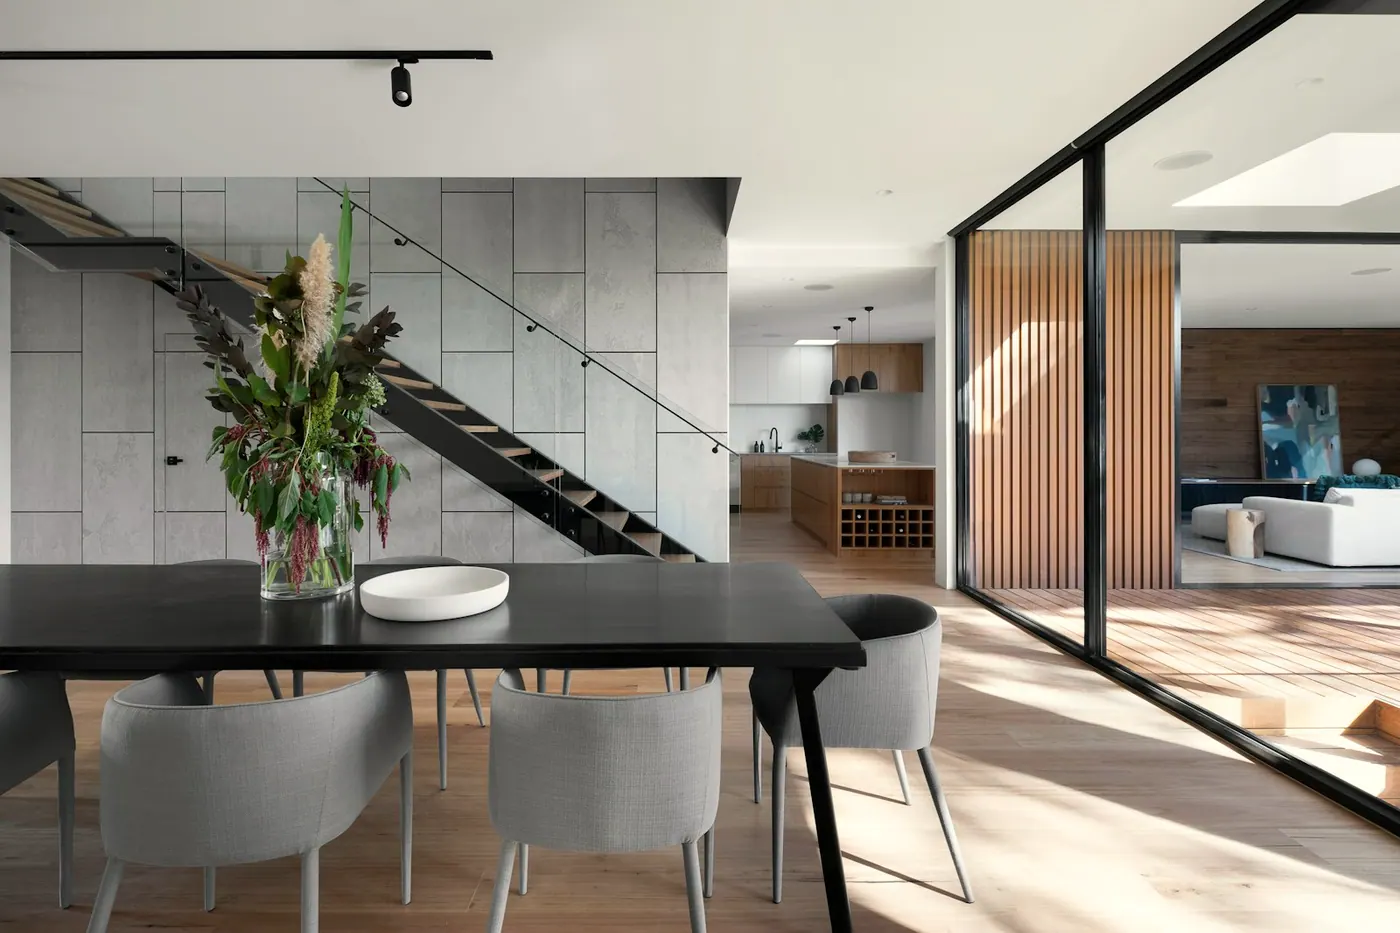
Plan services around the furniture
Once the layout is settled, the services follow. Switches, sockets, data points, air-conditioning, geysers and plumbing all depend on where things will sit. This is why they should be drawn before any wall is chased or ceiling is framed.
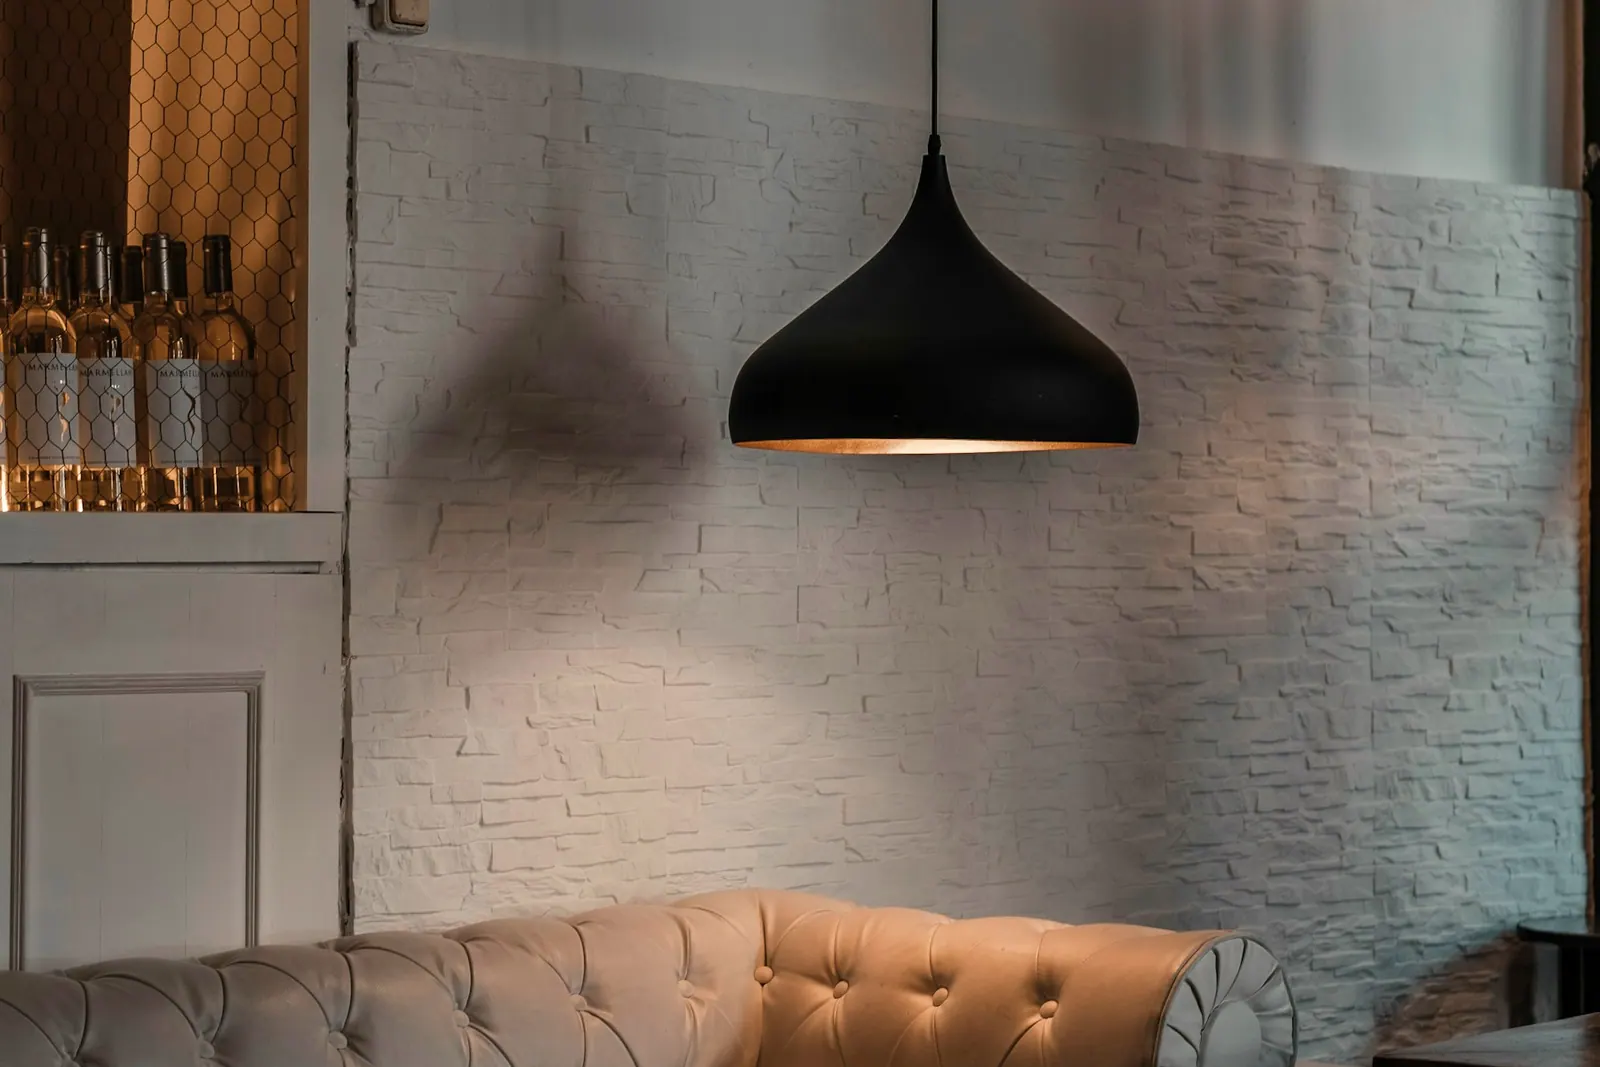
Lighting needs the same attention. Most rooms benefit from layers: general light, task light where you read or chop, and softer accent light for the evening. A single row of downlights rarely does all three jobs.
Give storage a real share of the plan
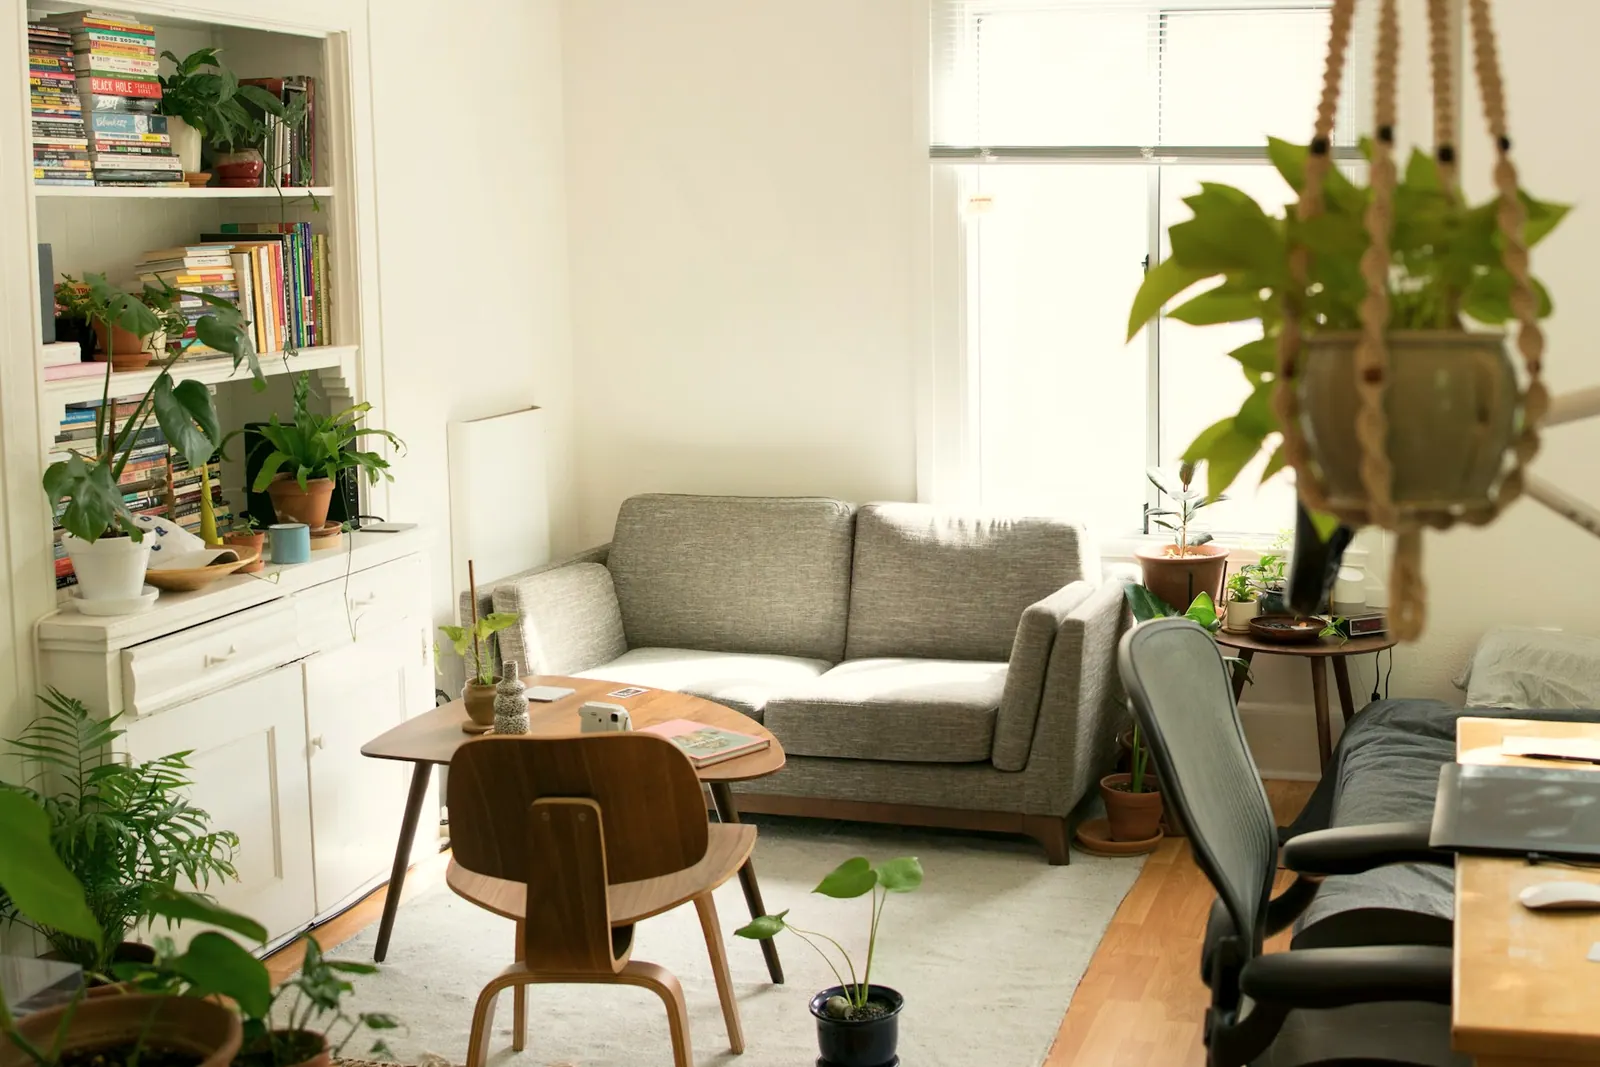
The clean surfaces associated with modern interiors depend on everything having somewhere to go. List what you actually own, including suitcases, seasonal bedding, kitchen appliances and cleaning equipment, then design storage for it. Full-height cupboards with a simple front often look quieter than several smaller units.
Choose a restrained palette last
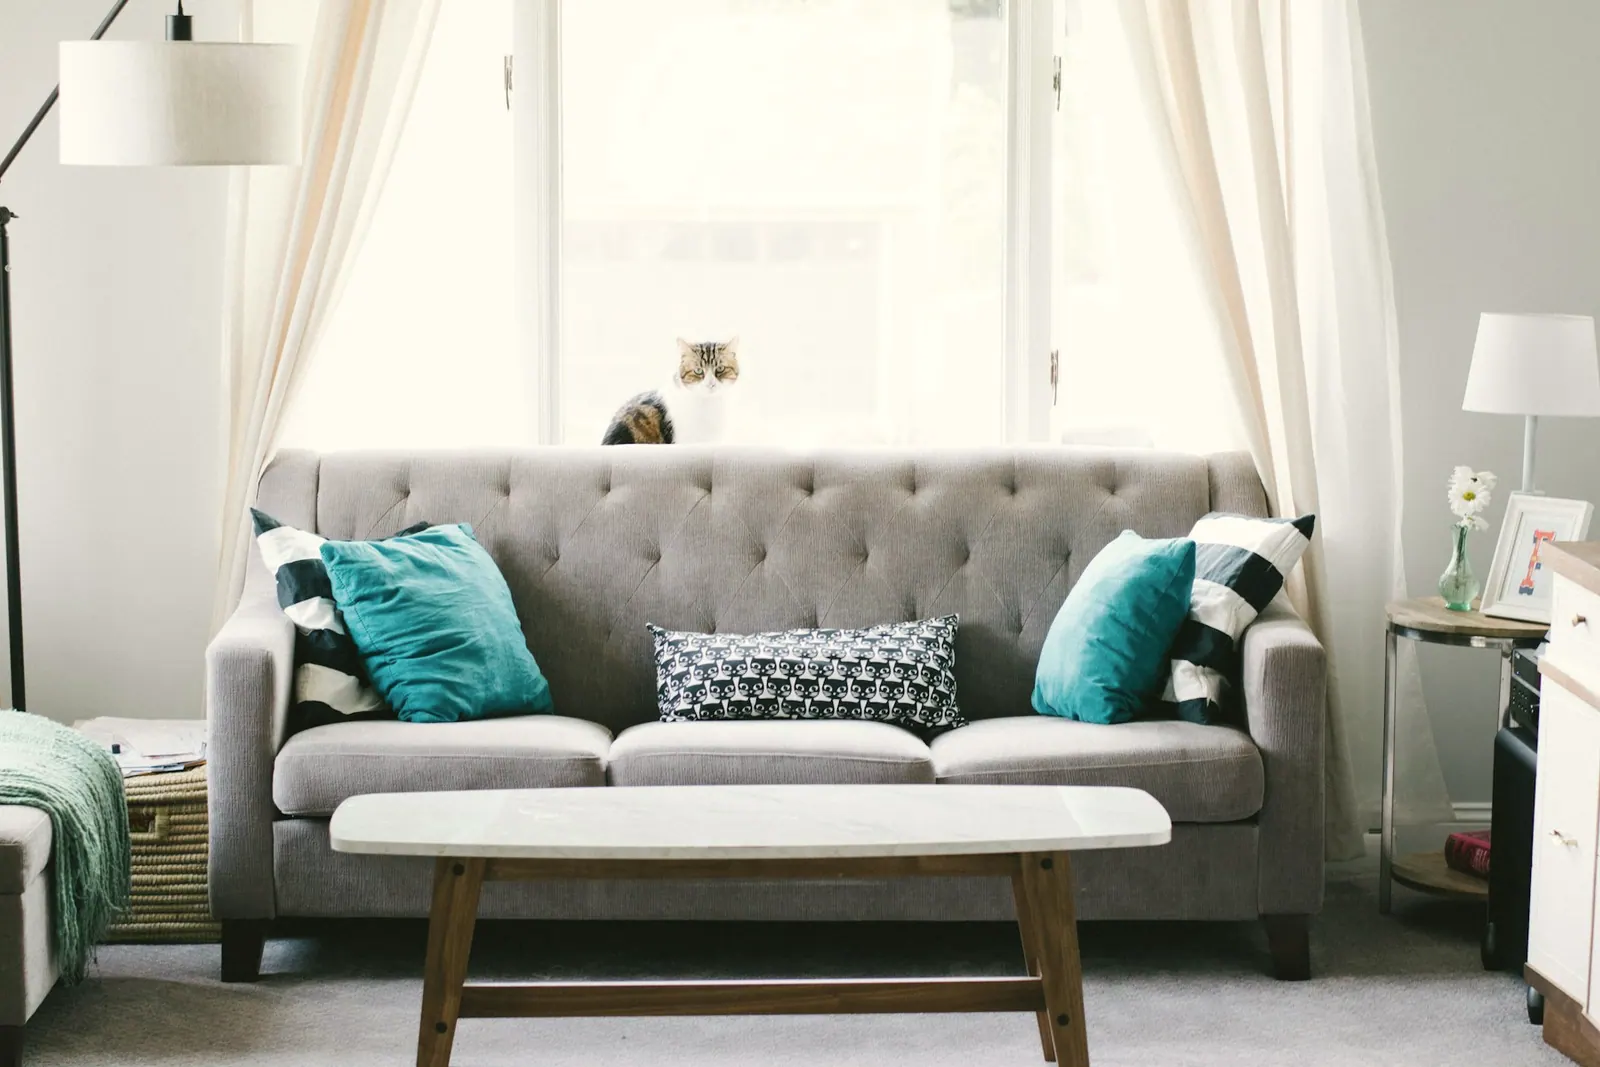
With function resolved, select materials and colours as a set. Modern interiors usually benefit from a limited palette: a main floor finish, one or two timber or laminate tones, and a single accent. Check samples together, in daylight and under the actual lighting you plan to use.
- Choose flooring first, since it covers the largest area.
- Test samples in the room, at different times of day.
- Use bolder finishes in small doses, where they can be changed later.
Related services: Interior Design and Residential Design.