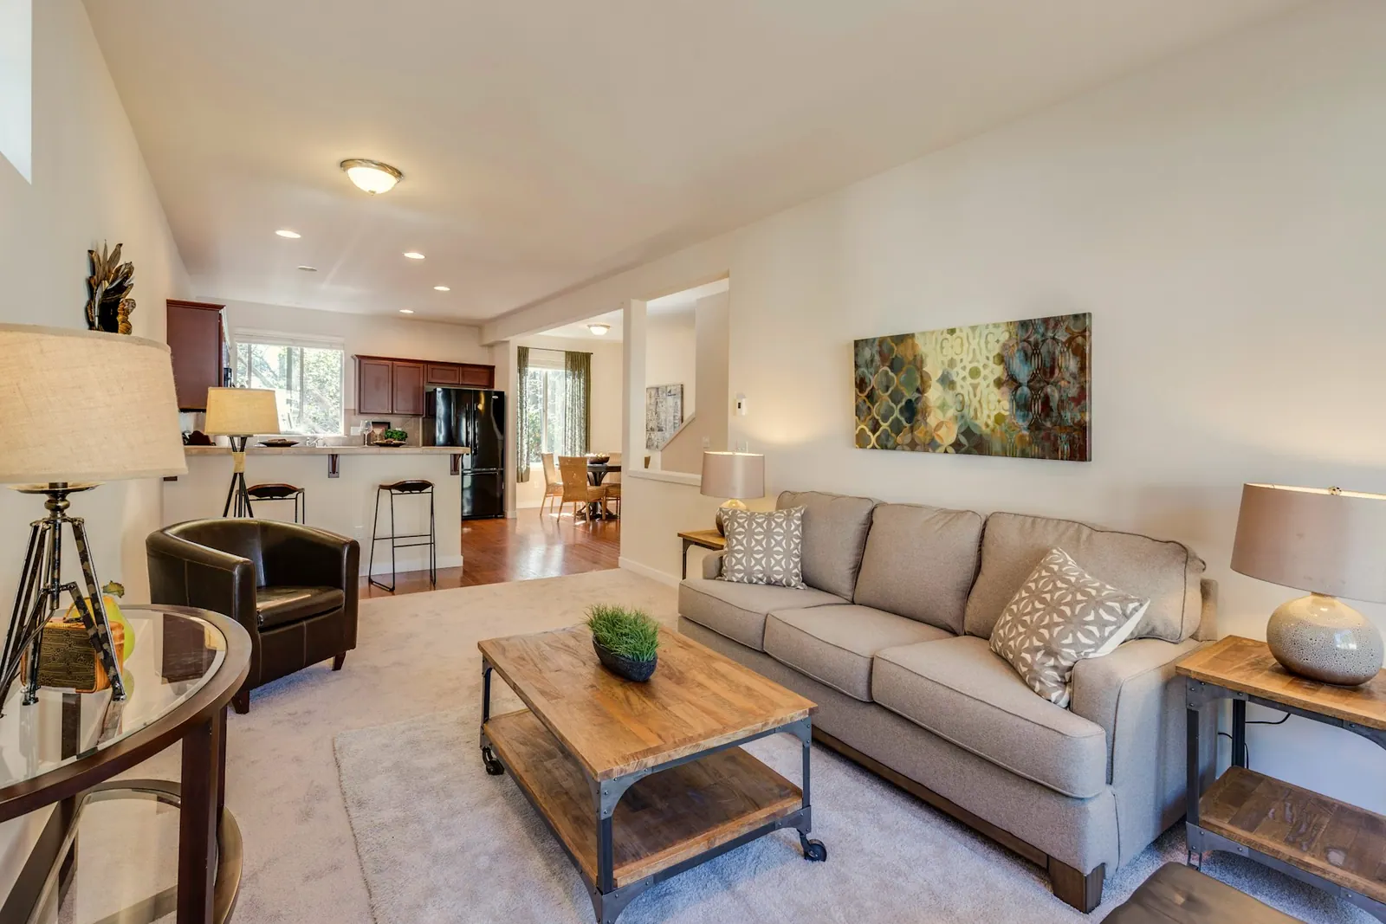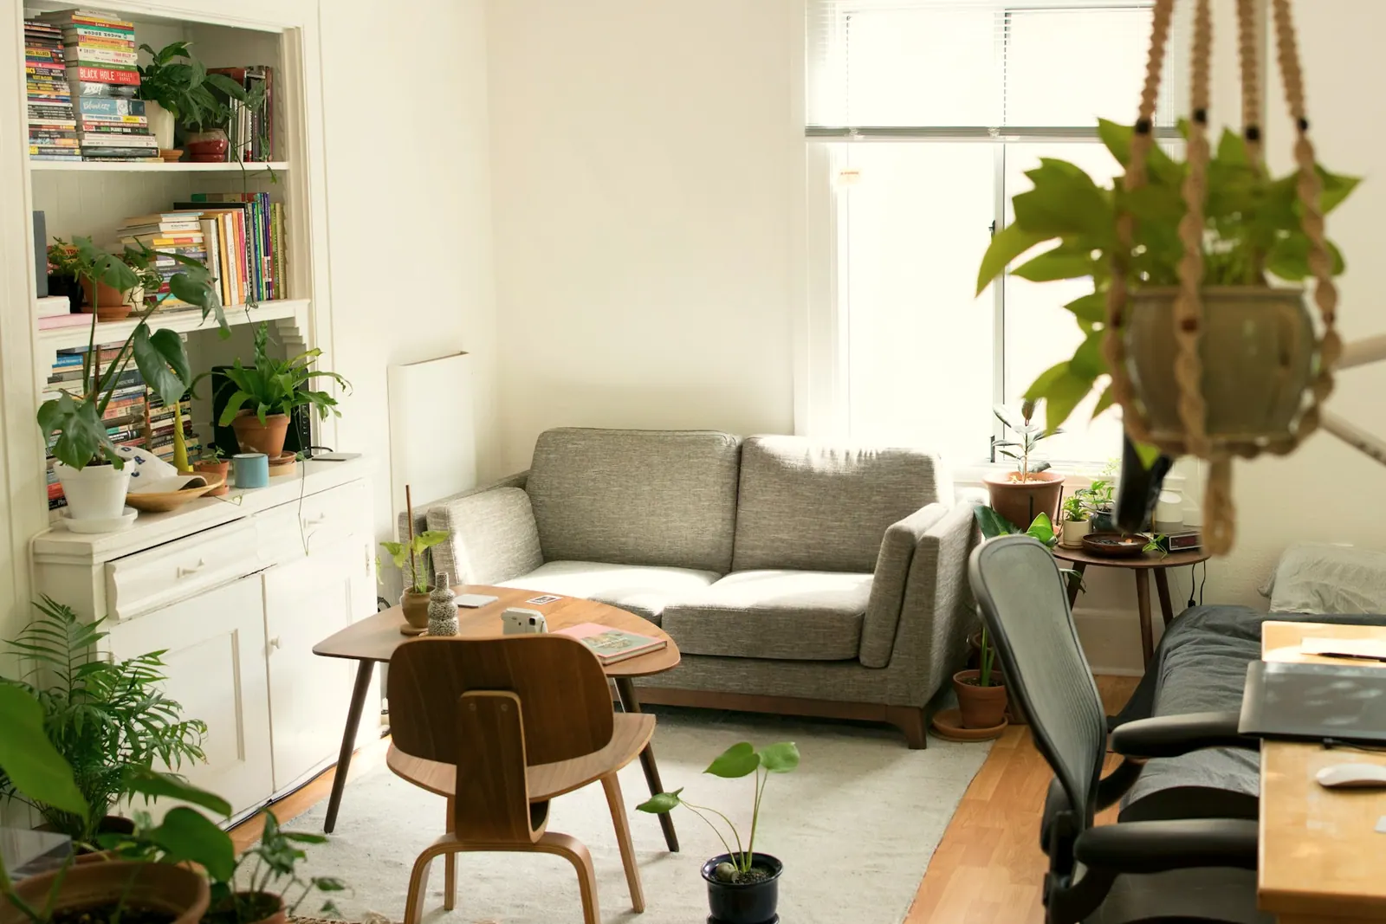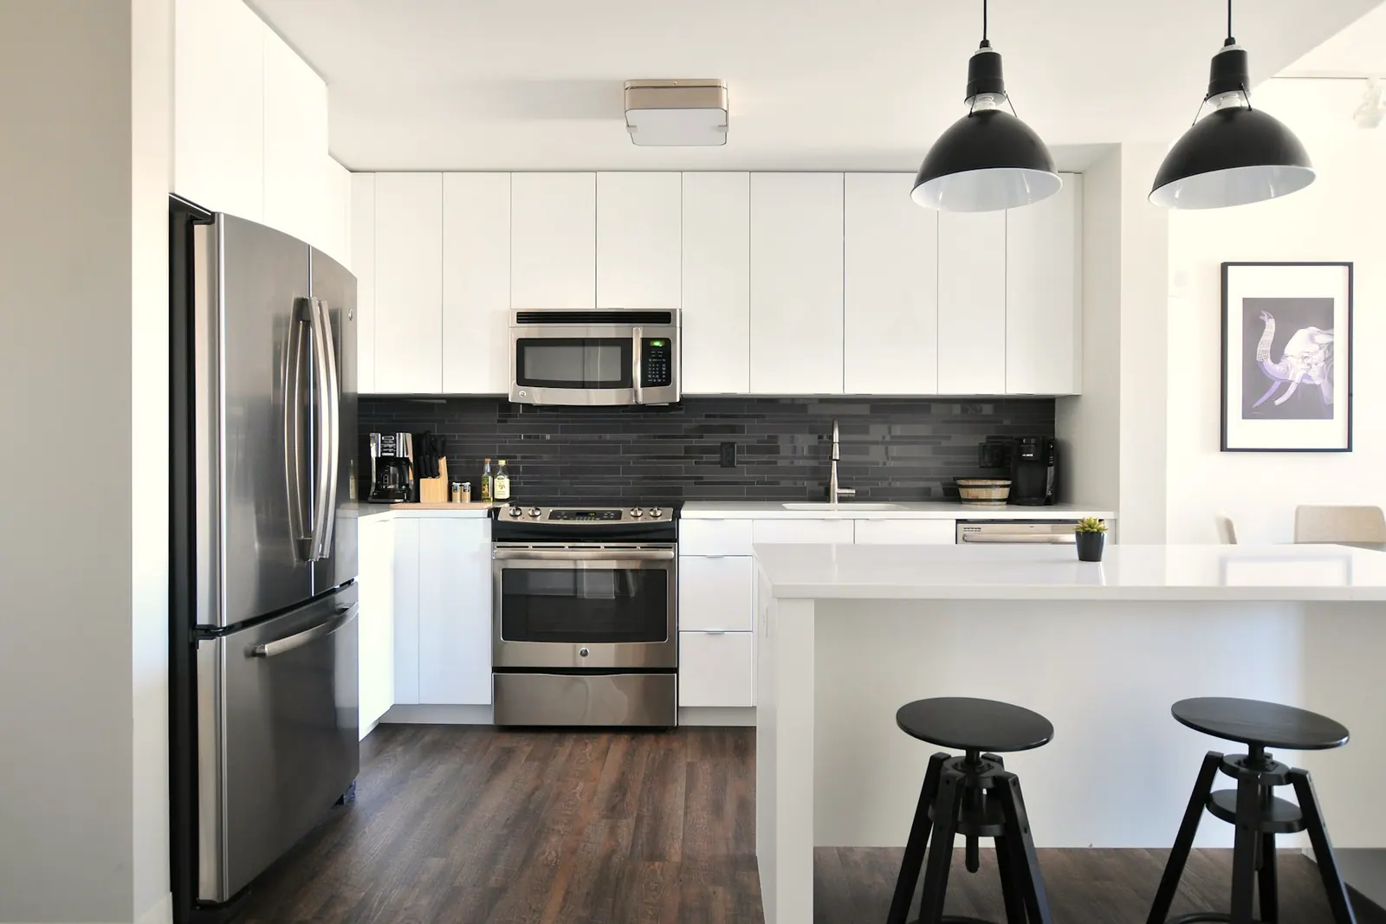
Space planning is the process of working out how a space will be used before deciding how it will look. It determines where activities happen, how people move between them, and whether furniture and storage really fit. It is often the highest-value stage of a project, because the most expensive mistakes to fix are layout mistakes.
Zoning: what belongs together
Start by grouping activities. Public areas such as living and dining rooms suit being close to the entrance, while bedrooms usually benefit from being further away. Kitchens, utility areas and bathrooms are often grouped to simplify plumbing. In a workplace, the same thinking separates the areas needing quiet from those which generate noise.
Circulation: how people move
Trace the routes you would walk every day on the plan. Does the route to the bedroom pass through the living area where guests are sitting? Does the path to the balcony cut across the television? Corridors take up floor area without being used for anything else, so a good plan keeps them short while still providing privacy.
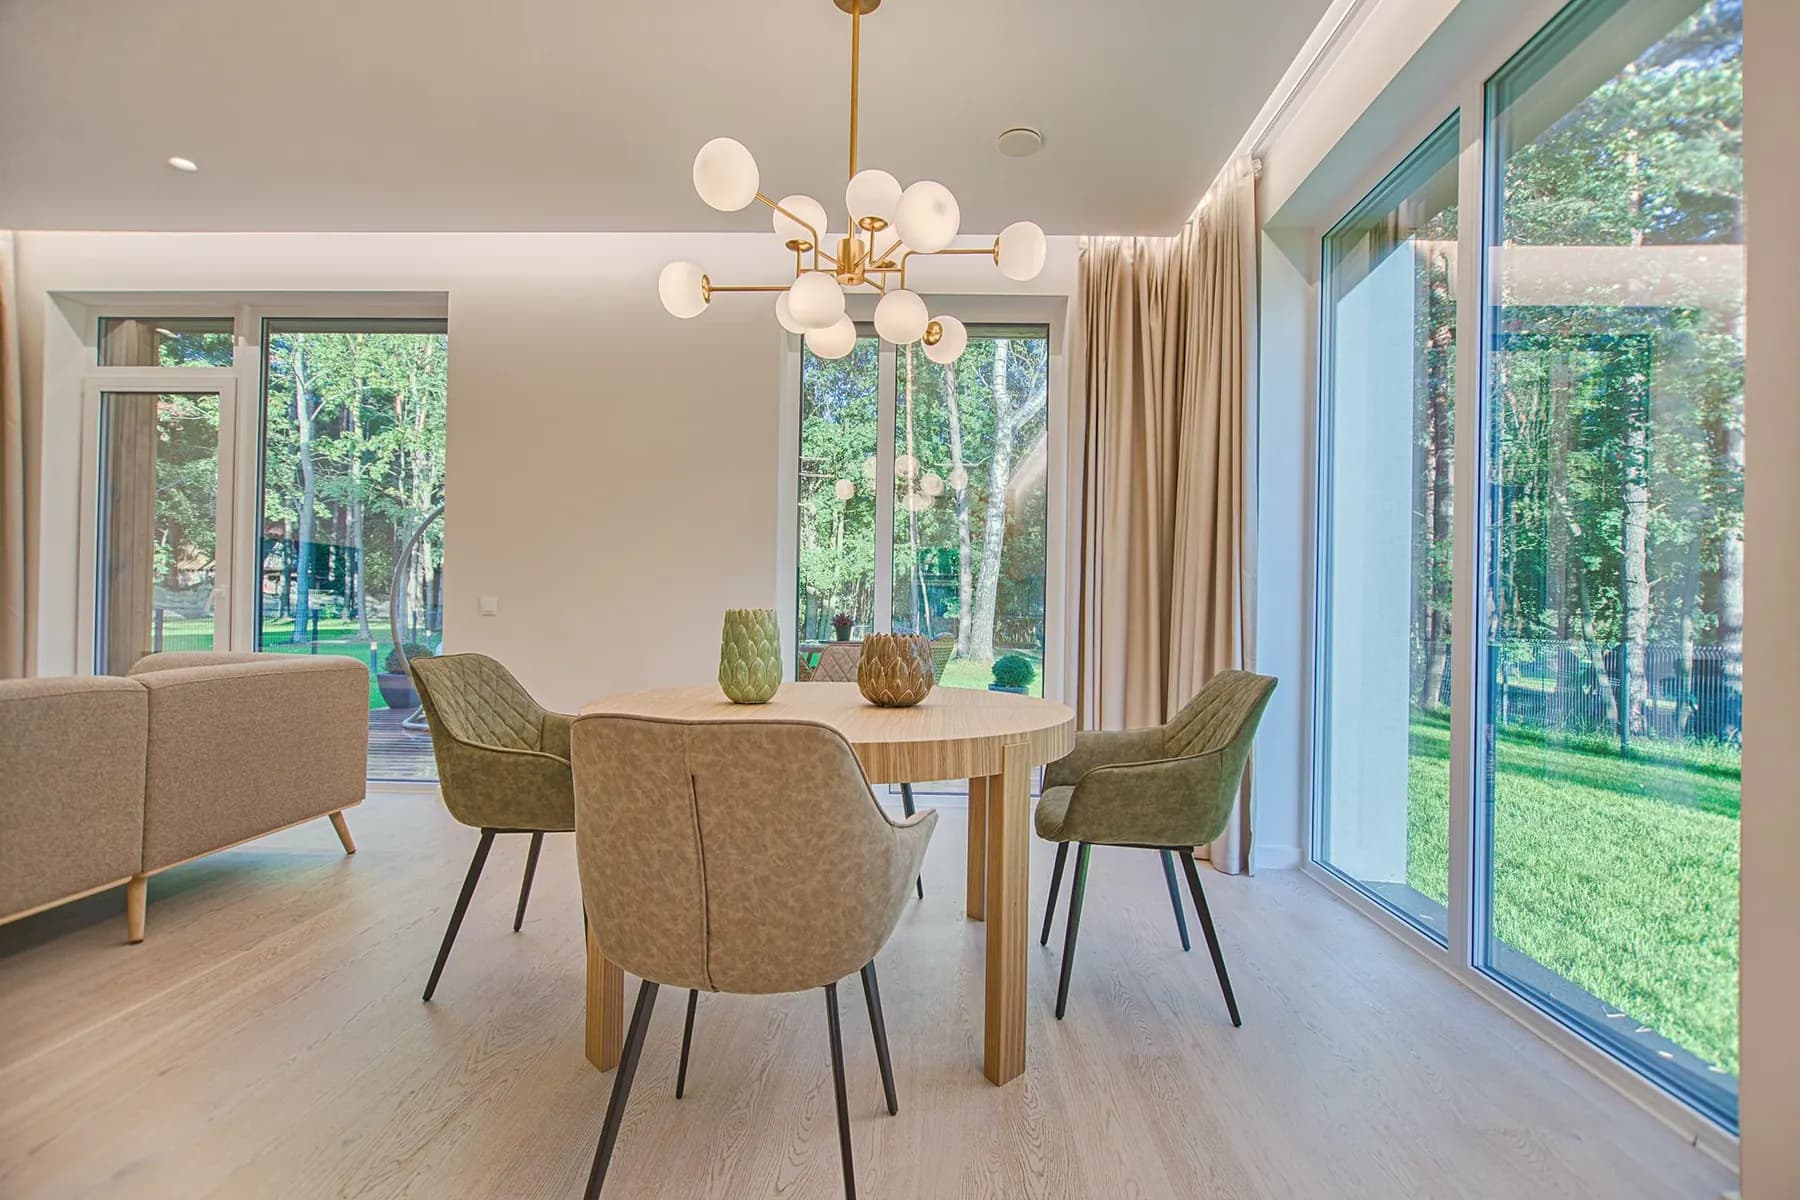
Furniture and clearances
Empty plans are misleading. Draw real furniture to scale, then check the gaps around it. Allow for chairs pulled out from a table, wardrobe doors opening fully, and a door that does not hit the bed. Measure furniture you already own and intend to keep.
A quick floor plan checklist
When reviewing a layout, including one for a property you are thinking of buying, ask:
- Where does the natural light fall, and at what time of day?
- Can air move through the home from one side to the other?
- Is there privacy between the entrance and the private rooms?
- Where will the storage go, and is it close to where things are used?
- Is there any space you are paying for that has no real use?
Related services: Space Planning and AutoCAD & Technical Drawings.